Home search

Lake Lanier Homes for Sale

Live MLS listings across the lake, from deep-water lakefront and private docks to lake-access homes and luxury estates, refined by the details that actually matter on Lanier.

Price
Beds
Baths
Save Search
Save
Ask
Tour
Hide
Share
$1,300,000
New Listing

3635 Estate Circle
Cumming, GA 30040

For Sale|Single Family Residence|Active
5
Beds
6
Total Baths
5
Full Baths
1
Partial Bath
4,655
SqFt
$279
/SqFt
2026
Built
Subdivision:
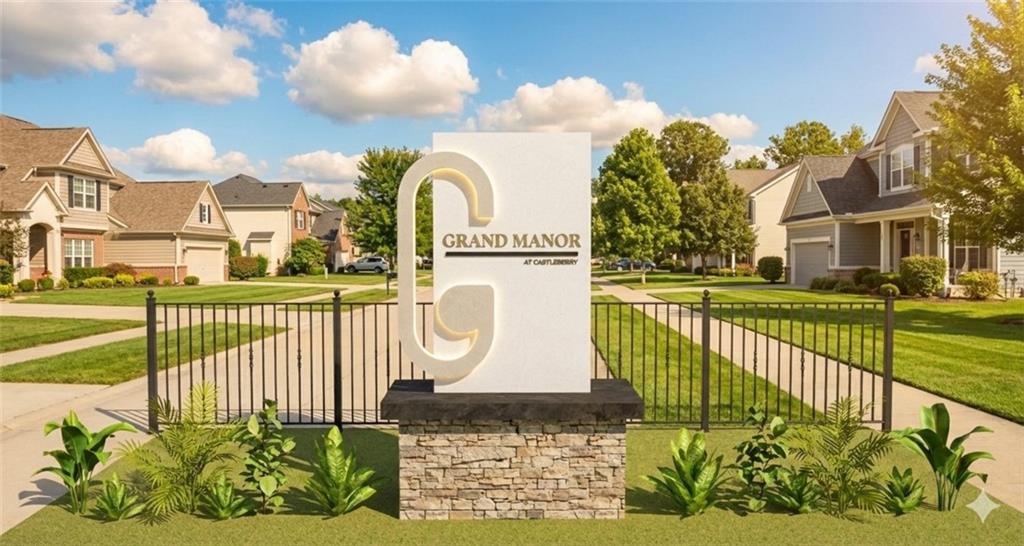
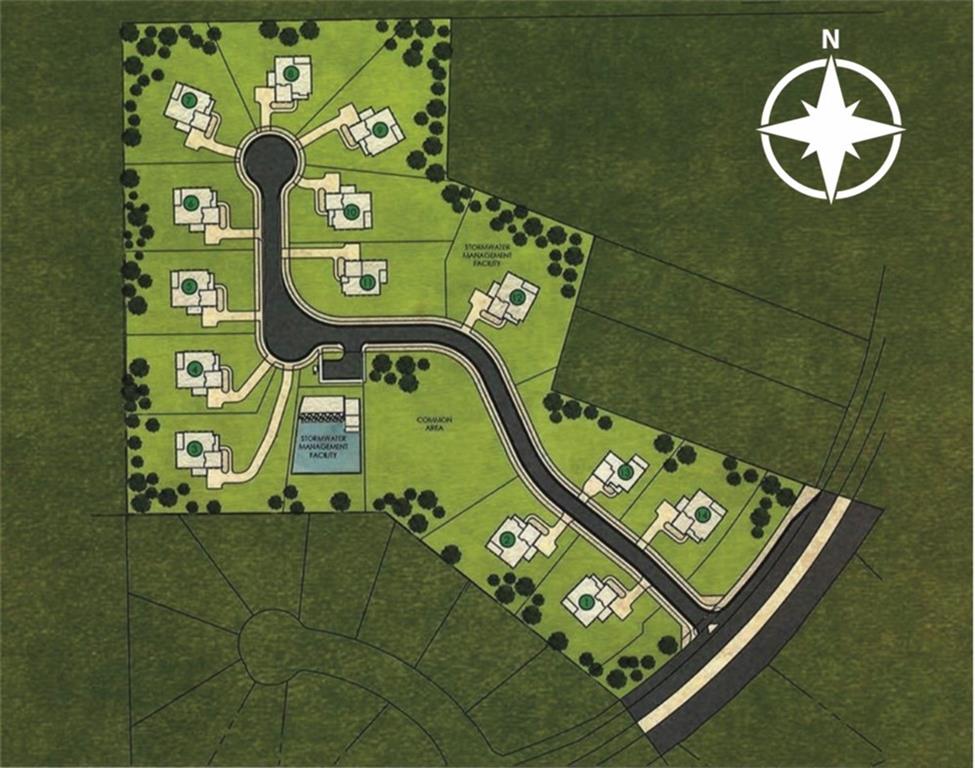
Grand Manor
County:
Forsyth
Listing Courtesy Of: Aditya Kalkundri of Century 21 Results Broker: 770-889-6090 Prefer Ph#:akalkundri@youneedresults.com
Call Now: 770-519-9160
Is this the listing for you? We can help make it yours.
770-519-9160
3635 Estate Circle3635 Estate Circle3635 Estate Circle3635 Estate Circle
Save
Ask
Tour
Hide
Share

Mortgage Calculator

Monthly Payment (Est.)

$5,931
Calculator powered by Showcase IDX, a Constellation1 Company. Copyright ©2026 Information is deemed reliable but not guaranteed.

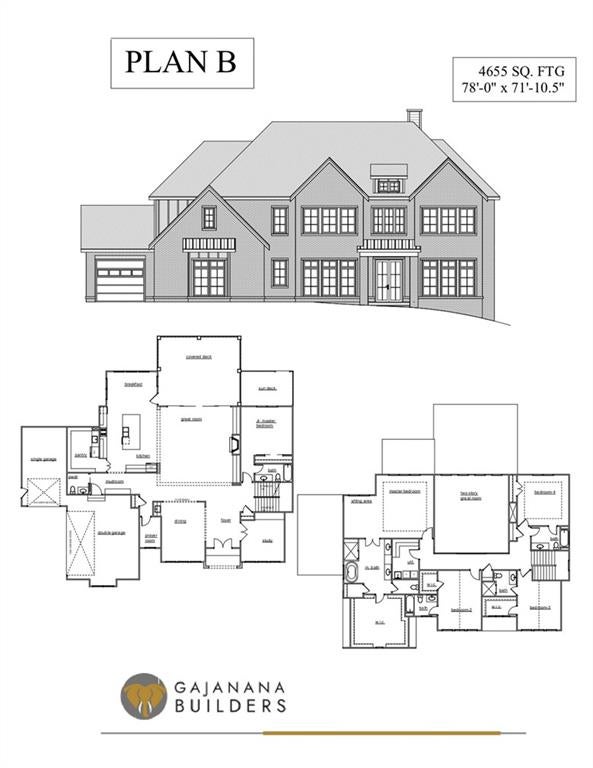
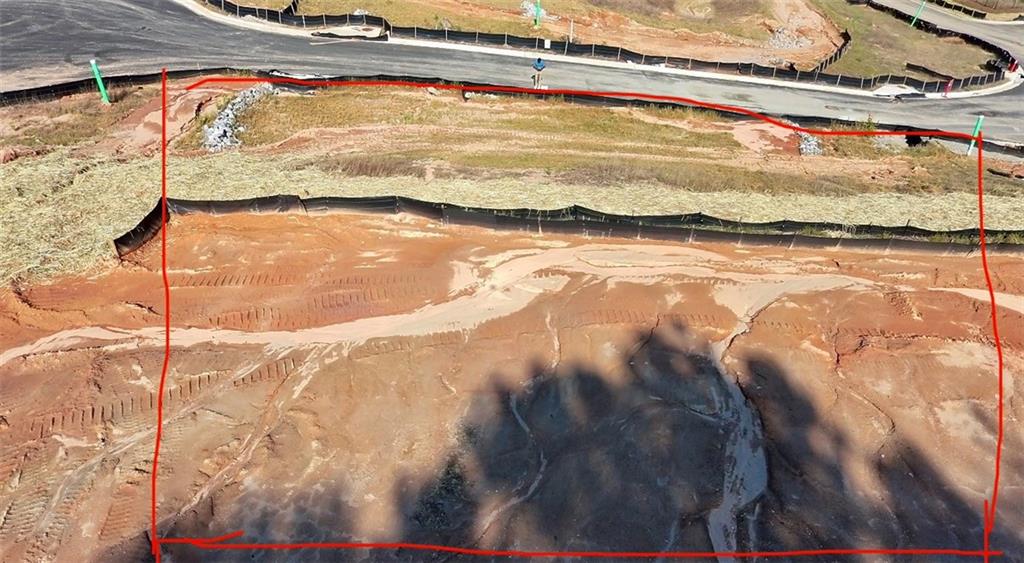
TO BE BUILT. Welcome to 3635 Estate Circle, an exceptional custom-built home in the desirable Grand Manor community of Cumming, GA. This impressive basement home combines timeless design, generous living spaces, and modern functionality in a beautiful newer-construction setting. Inside, hardwood floors throughout and soaring 10-foot ceilings on the main level create an elegant, open atmosphere, while 9-foot ceilings upstairs and in the basement add to the home's spacious feel. The open-concept 2-story layout seamlessly connects the chef's kitchen, dining area, and expansive family room, creating an ideal setting for both everyday living and entertaining. The family room features a fireplace that provides a warm and inviting focal point. The spacious chef's kitchen offers a beautiful and functional centerpiece to the home, with plenty of room for preparing meals and gathering with family and guests. The expansive basement provides exceptional flexibility and future potential for a media room, home gym, office, recreation space, guest suite, or additional living area. A three-car garage adds valuable convenience with ample space for vehicles, storage, and hobbies. Outside, the basement lot provides an opportunity to enjoy the benefits of a larger, thoughtfully designed homesite. Located in Grand Manor, this home offers the character and scale of a custom residence with convenient access to GA 400, top-rated schools, shopping, dining, parks, and everyday amenities throughout Cumming and North Atlanta. With its elevated ceilings, hardwood floors, open-concept design, chef's kitchen, fireplace, three-car garage, and expansive basement potential, 3635 Estate Circle offers a rare combination of luxury, space, and flexibility in one of Cumming's desirable newer communities.

Save
Ask
Tour
Hide
Share
Listing Snapshot
Price 
$1,300,000
Days On Site 
0 Days
Bedrooms 
5
Inside Area (SqFt) 
4,655 sqft
Total Baths 
6
Full Baths 
5
Partial Baths 
1
Lot Size 
0.51 Acres
Year Built 
2026
MLS® Number 
7839486
Status 
Active
Property Tax 
N/A
HOA/Condo/Coop Fees 
$82.5 monthly
Sq Ft Source 
Builder
Friends & Family
Recent Activity
10 hours agoListing first seen on site
10 hours agoListing updated with changes from the MLS®
General Features
Acres 
0.51
Attached Garage 
Yes
Foundation 
None
Garage 
Yes
Garage Spaces 
3
Land Lease 
No
Levels 
Three Or More
Parking 
GarageAttachedDrivewayGarage Door OpenerGarage Faces FrontGarage Faces Side
Parking Spaces 
3
Property Sub Type 
Single Family Residence
Security 
Smoke Detector(s)
Sewer 
Public Sewer
SqFt Above 
4655
SqFt Total 
4655
Style 
Traditional
Utilities 
Electricity AvailableNatural Gas Available
Water Source 
Public
Interior Features
Appliances 
DishwasherDouble OvenGas CooktopGas RangeMicrowaveRange HoodSelf Cleaning Oven
Basement 
Bath/StubbedDaylightExterior EntryUnfinished
Cooling 
Ceiling Fan(s)Central AirZoned
Fireplace 
Yes
Fireplace Features 
DecorativeFamily Room
Fireplaces 
1
Flooring 
Ceramic TileHardwood
Heating 
CentralZoned
Interior 
Breakfast BarPantryIn-Law FloorplanKitchen IslandCathedral Ceiling(s)Double VanityHigh Speed InternetWalk-In Closet(s)
Laundry Features 
Laundry RoomUpper Level
Main Level Bedrooms 
1
Window Features 
Double Pane WindowsInsulated Windows
Save
Ask
Tour
Hide
Share
Exterior Features
Construction Details 
Cement SidingBrick
Exterior 
Private EntrancePrivate YardRain GuttersOther
Fencing 
None
Lot Features 
Back YardFront YardLevelPrivate
Other Structures 
None
Patio And Porch 
DeckFront PorchPatio
Pool Features 
None
Road Frontage 
Private Road
Roof 
ShingleOther
Spa Features 
None
View 
Other
Waterfront Features 
None
Waterview 
Other
Windows/Doors 
Double Pane WindowsInsulated Windows
Community Features
Association Fee 
$990.0
Association Fee Frequency 
Annually
Community Features 
SidewalksStreet Lights
Horse Property 
None
Financing Terms Available 
CashConventionalFHAVA Loan
Roads 
AsphaltPaved
Schools
School District
Unknown
Elementary School
George W. Whitlow
Middle School
Otwell
High School
Forsyth Central
Listing Courtesy Of: Aditya Kalkundri of Century 21 Results Broker: 770-889-6090 Prefer Ph#:akalkundri@youneedresults.com

Listings identified with the FMLS IDX logo come from FMLS and are held by brokerage firms other than the owner of this website and the listing brokerage is identified in any listing details. Information is deemed reliable but is not guaranteed. If you believe any FMLS listing contains material that infringes your copyrighted work, please click here to review our DMCA policy and learn how to submit a takedown request.



© 2017-2026 First Multiple Listing Service, Inc.

Neighborhood & Commute
Source: Walkscore
Disclosure: Community information and market data powered by Constellation Data Labs. Information is deemed reliable but not guaranteed.
Save
Ask
Tour
Hide
Share
Scroll to Top