Home search

Lake Lanier Homes for Sale

Live MLS listings across the lake, from deep-water lakefront and private docks to lake-access homes and luxury estates, refined by the details that actually matter on Lanier.

Price
Beds
Baths
Save Search
Save
Ask
Tour
Hide
Share
$429,000
New Listing

6078 Trumpet Flower Avenue
Flowery Branch, GA 30542

For Sale|Single Family Residence|Active
5
Beds
3
Total Baths
3
Full Baths
2,788
SqFt
$154
/SqFt
2021
Built
Subdivision:
Summit Lake
County:
Hall
Listing Courtesy Of: The Rains Team of Pend Realty, LLC. Broker: 888-641-7363 Prefer Ph#:offers@therainsteam.com
Call Now: 770-519-9160
Is this the listing for you? We can help make it yours.
770-519-9160
6078 Trumpet Flower Avenue6078 Trumpet Flower Avenue6078 Trumpet Flower Avenue6078 Trumpet Flower Avenue
Save
Ask
Tour
Hide
Share

Mortgage Calculator

Monthly Payment (Est.)

$1,957
Calculator powered by Showcase IDX, a Constellation1 Company. Copyright ©2026 Information is deemed reliable but not guaranteed.

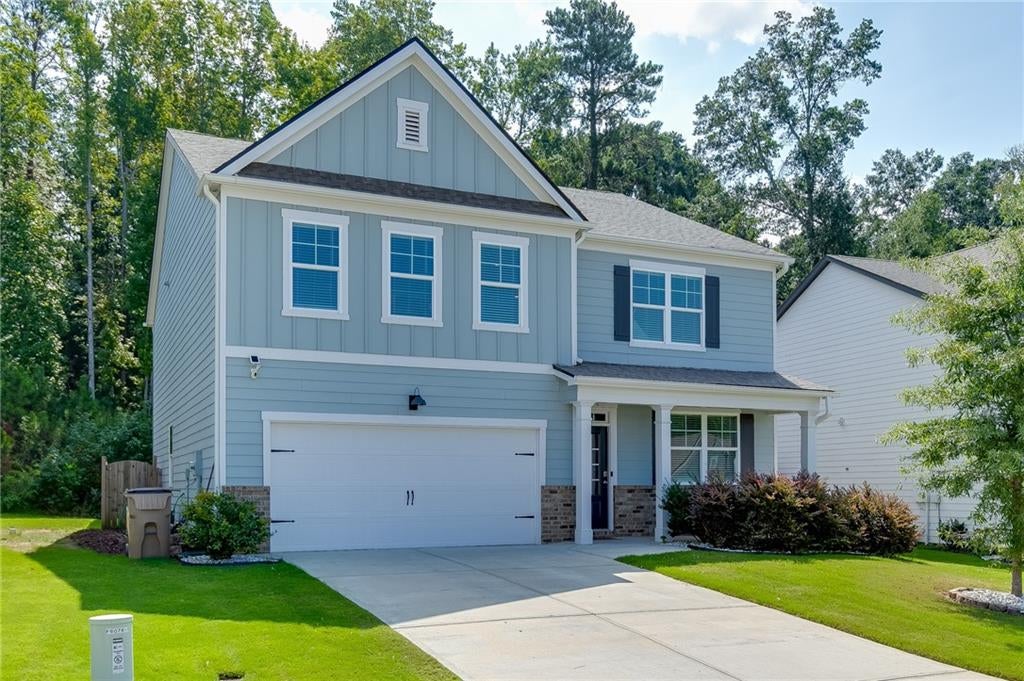
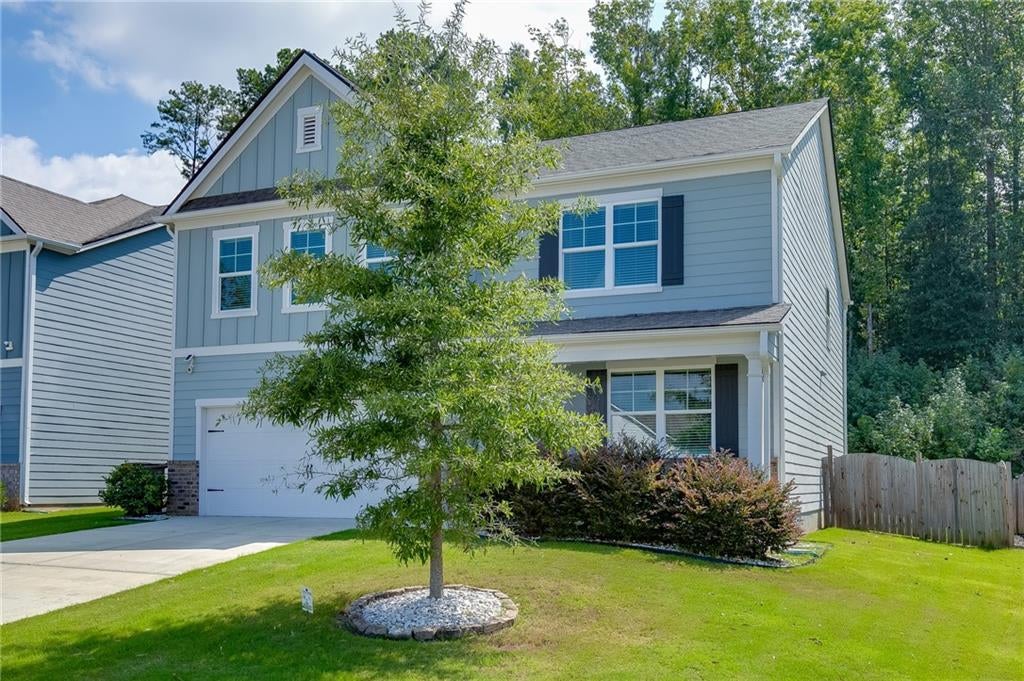
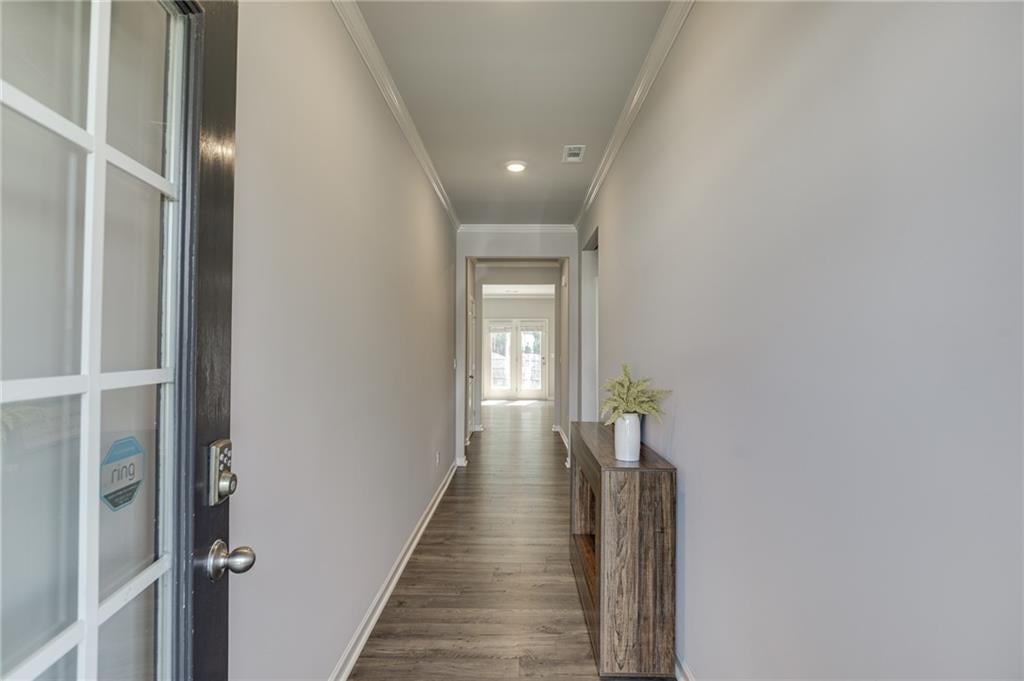
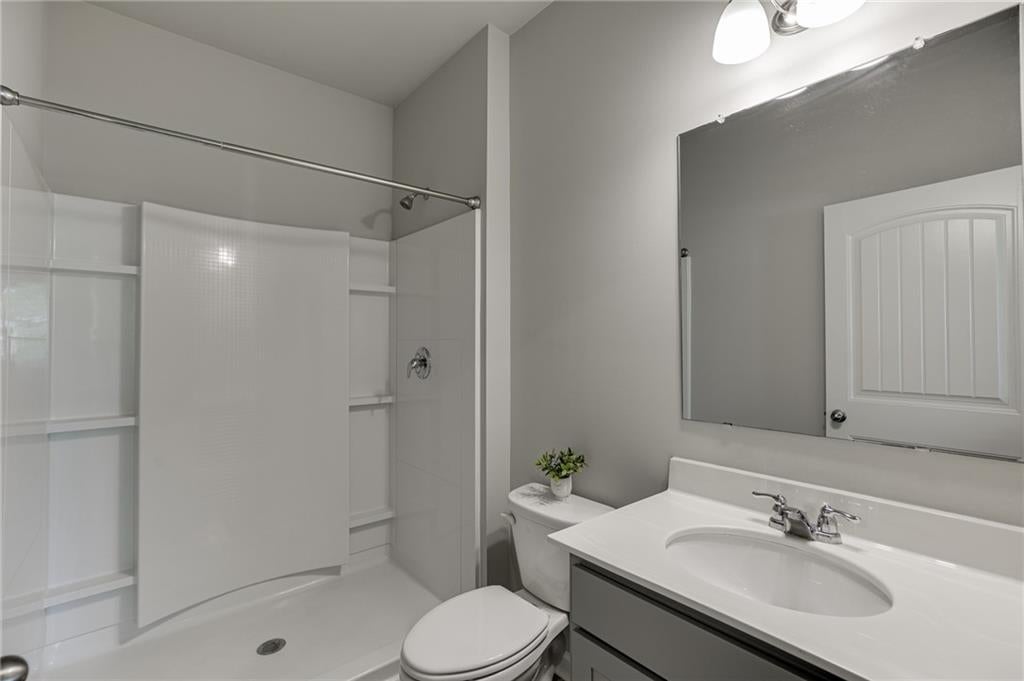
ASSUMABLE LOAN AT AN INCREDIBLE 3.75% INTEREST RATE for qualified buyers! Welcome to this immaculate, move-in-ready 5-bedroom, 3-bath home in Summit Lake! Built in 2021 and offering nearly 2,800 square feet, this home features a bright, open floor plan designed for both everyday living and entertaining. The spacious kitchen is the heart of the home with a large center island, granite countertops, stainless steel appliances, walk-in pantry, and plenty of cabinet space, all overlooking the family room with fireplace. A bedroom and full bath on the main level provide the perfect setup for guests, a home office, or additional living space. Upstairs you'll find a spacious primary suite featuring a double vanity, soaking tub, separate shower, and walk-in closet, along with three additional bedrooms, a full bath, laundry room, and versatile loft area. One of the home's standout features is its location within the community, tucked away on a quiet, low-traffic cul-de-sac with no home directly across the street and a wooded area behind the backyard, offering additional privacy. Step outside to the private, fenced backyard with a large patio and plenty of room to play, entertain, or relax. Enjoy neighborhood amenities including a swimming pool, clubhouse, playground, and more, all conveniently located near shopping, dining, schools, and major commuter routes. Don't miss the opportunity to own this beautiful home AND potentially take advantage of a 3.75% assumable loan! Loan assumption is subject to lender approval and buyer qualification.

Save
Ask
Tour
Hide
Share
Listing Snapshot
Price 
$429,000
Days On Site 
0 Days
Bedrooms 
5
Inside Area (SqFt) 
2,788 sqft
Total Baths 
3
Full Baths 
3
Partial Baths 
N/A
Lot Size 
0.15 Acres
Year Built 
2021
MLS® Number 
7839658
Status 
Active
Property Tax 
$4,198
HOA/Condo/Coop Fees 
$66.67 monthly
Sq Ft Source 
Public Records
Friends & Family
Recent Activity
11 hours agoListing first seen on site
11 hours agoListing updated with changes from the MLS®
General Features
Acres 
0.15
Foundation 
Slab
Garage 
Yes
Garage Spaces 
2
Land Lease 
No
Levels 
Two
Parking 
DrivewayGarageGarage Door OpenerGarage Faces Front
Property Sub Type 
Single Family Residence
Security 
Smoke Detector(s)Fire Alarm
Sewer 
Public Sewer
SqFt Above 
2788
SqFt Total 
2788
Style 
Traditional
Utilities 
Cable AvailableElectricity AvailableNatural Gas AvailablePhone AvailableSewer AvailableWater Available
Water Source 
Public
Interior Features
Appliances 
DishwasherDisposalGas OvenGas RangeMicrowave
Basement 
None
Cooling 
Ceiling Fan(s)Zoned
Electric 
220 Volts220 Volts in Garage
Fireplace 
Yes
Fireplace Features 
Family RoomGas LogGlass Doors
Fireplaces 
1
Flooring 
CarpetCeramic TileVinyl
Heating 
Central
Interior 
Eat-in KitchenPantryKitchen IslandDouble VanityWalk-In Closet(s)
Laundry Features 
Laundry RoomUpper Level
Main Level Bedrooms 
1
Window Features 
Double Pane Windows
Save
Ask
Tour
Hide
Share
Exterior Features
Construction Details 
BrickFrameHardiPlank Type
Exterior 
Private YardRain Gutters
Fencing 
Back YardPrivacy
Frontage 
0
Lot Features 
Back YardCul-De-SacLandscapedLevelPrivateWooded
Other Structures 
None
Patio And Porch 
Front PorchPatio
Pool Features 
None
Road Frontage 
City Street
Roof 
Shingle
Spa Features 
None
View 
Trees/Woods
Waterfront Features 
None
Waterview 
Trees/Woods
Windows/Doors 
Double Pane Windows
Community Features
Association Fee 
$800.0
Association Fee Frequency 
Annually
Community Features 
ClubhouseFishingLakeParkPlaygroundPoolStreet Lights
Horse Property 
None
Financing Terms Available 
1031 ExchangeAssumableCashConventionalFHAVA Loan
Roads 
Paved
Schools
School District
Unknown
Elementary School
Flowery Branch
Middle School
West Hall
High School
West Hall
Listing Courtesy Of: The Rains Team of Pend Realty, LLC. Broker: 888-641-7363 Prefer Ph#:offers@therainsteam.com

Listings identified with the FMLS IDX logo come from FMLS and are held by brokerage firms other than the owner of this website and the listing brokerage is identified in any listing details. Information is deemed reliable but is not guaranteed. If you believe any FMLS listing contains material that infringes your copyrighted work, please click here to review our DMCA policy and learn how to submit a takedown request.



© 2017-2026 First Multiple Listing Service, Inc.

Neighborhood & Commute
Source: Walkscore
Disclosure: Community information and market data powered by Constellation Data Labs. Information is deemed reliable but not guaranteed.
Save
Ask
Tour
Hide
Share
Scroll to Top