Home search

Lake Lanier Homes for Sale

Live MLS listings across the lake, from deep-water lakefront and private docks to lake-access homes and luxury estates, refined by the details that actually matter on Lanier.

Price
Beds
Baths
Save Search
Save
Ask
Tour
Hide
Share
$775,000
New Listing

6410 Wallace Farms Drive
Cumming, GA 30028

Single Family Residence|Coming Soon
5
Beds
4
Total Baths
4
Full Baths
3,392
SqFt
$228
/SqFt
2025
Built
Subdivision:
Northbrooke
County:
Forsyth
Listing Courtesy Of: Marcia Constable of Coldwell Banker Realty Broker: 404-262-1234 Prefer Ph#:marcia.constable@coldwellbankeratlanta.com
Call Now: 770-519-9160
Is this the listing for you? We can help make it yours.
770-519-9160
6410 Wallace Farms Drive6410 Wallace Farms Drive6410 Wallace Farms Drive6410 Wallace Farms Drive
Save
Ask
Tour
Hide
Share

Mortgage Calculator

Monthly Payment (Est.)

$3,536
Calculator powered by Showcase IDX, a Constellation1 Company. Copyright ©2026 Information is deemed reliable but not guaranteed.

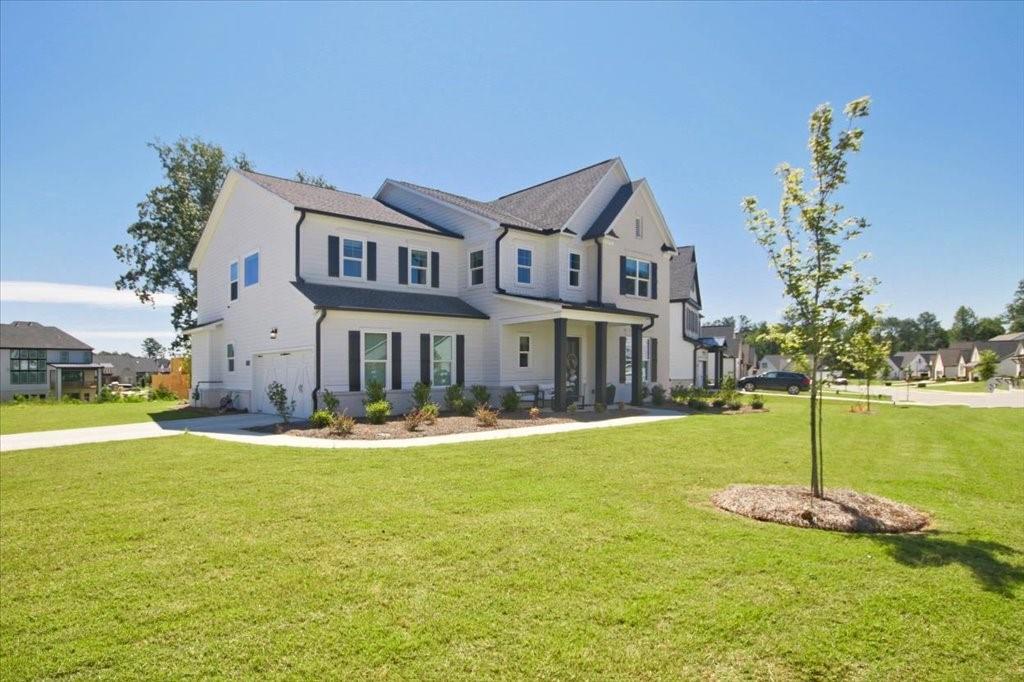
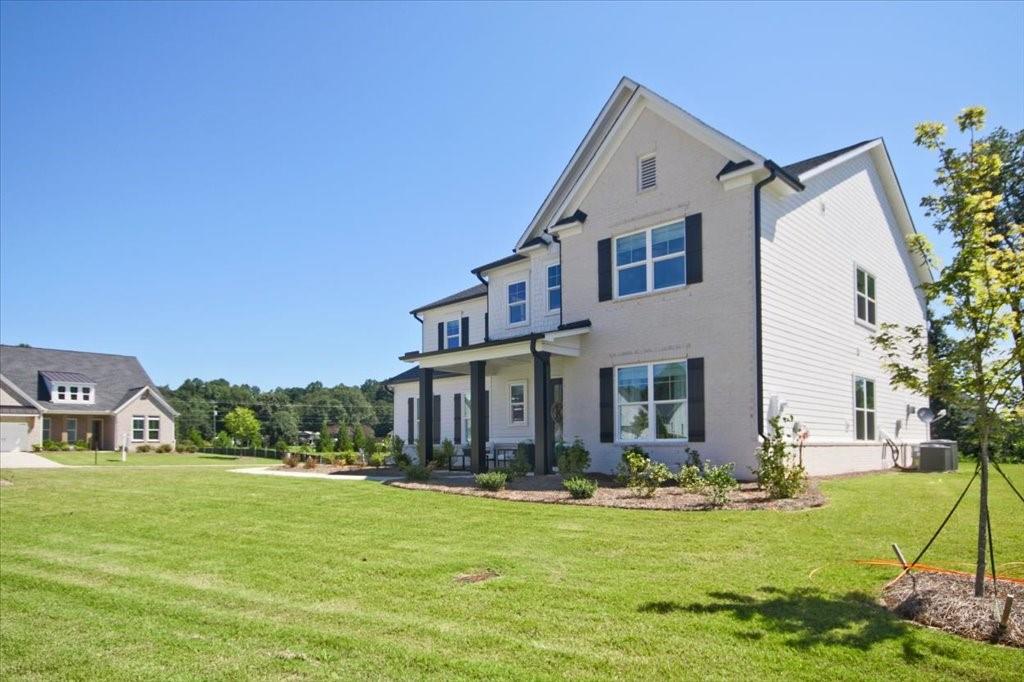
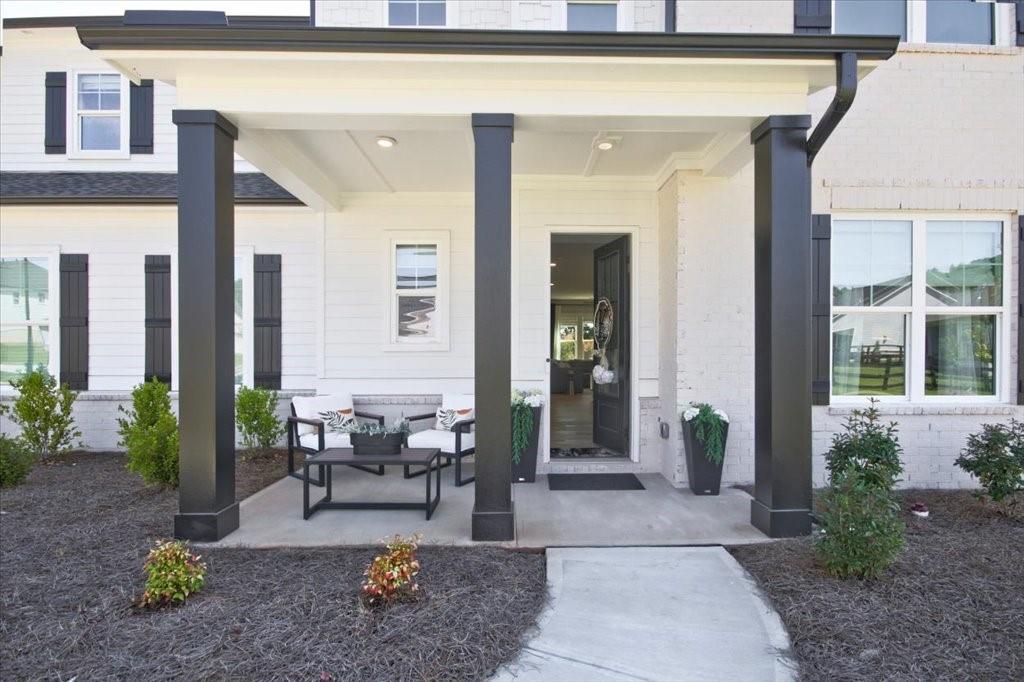
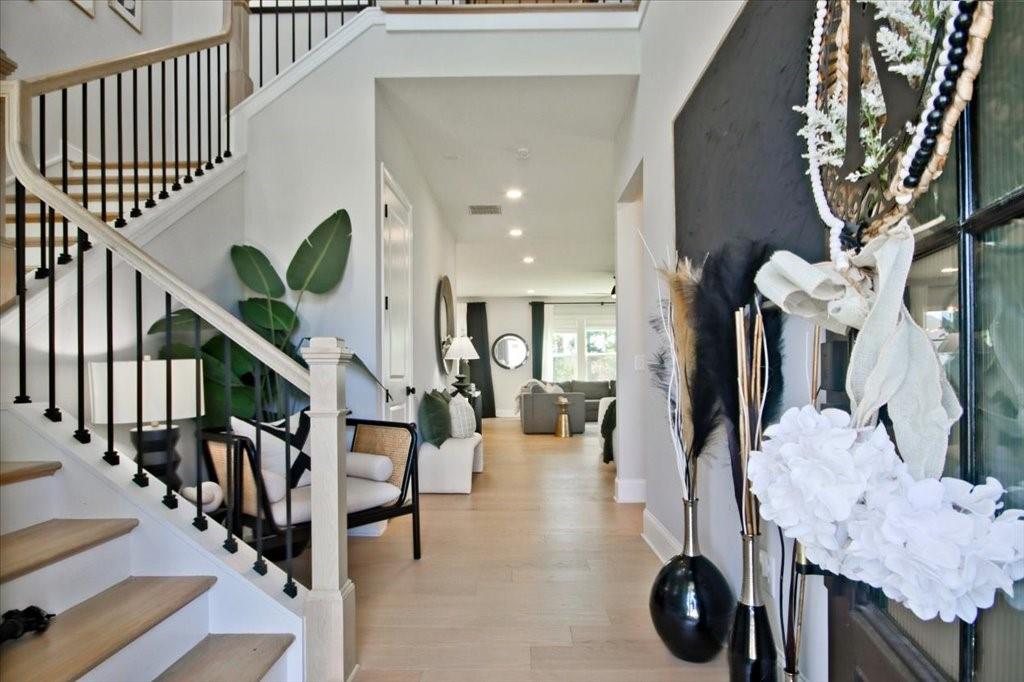
For those seeking the perfect balance of understated luxury and exceptional space, this stunningly updated, months-young, 5-Bed/4-Bath home offers an unparalleled opportunity. Perfectly positioned on a beautiful, level, corner lot, this owner-updated home offers 3392 square feet of thoughtfully curated living space! You will appreciate the attention to detail, the enduring quality throughout... The heart of the home is the breathtaking great room showcasing 12-ft, multi-slide stacked doors plus windows that frame views to the backyard and bathe the entire space in natural golden light.  Perfect for entertaining, the open-concept design flows seamlessly into the expansive Chef’s Kitchen complete with its generous and stylish island, premium appliances and abundant seating. The main level also features a private in-law or guest ensuite. Upstairs, the Owner’s Suite is a sanctuary unto itself with an elegant retreat in which to luxuriate! Three additional bedrooms each include custom built-in closets for a serene appeal.   Gorgeous custom updates of over $40K include:- new designer flooring and upgraded showerheads with handhelds in bathrooms; wood floors in sitting area, upstairs hallway and loft; custom closets in the pantry with additional counterspace/ wine refrigerator area; fabulous lighting fixtures and updated door hardware throughout; custom molding and paint;  EV charger....and more...! Besides, no more yard/lawn maintenance - the HOA covers all that, and your 4-zoned sprinkler system does the rest!  Whether you're entertaining on a grand scale or enjoying a quiet evening at home, this exceptional property offers you the ideal setting for a lifetime of well-being and wonderful memories! And you will be home just ahead of the holidays!!!

Save
Ask
Tour
Hide
Share
Listing Snapshot
Price 
$775,000
Days On Site 
0 Days
Bedrooms 
5
Inside Area (SqFt) 
3,392 sqft
Total Baths 
4
Full Baths 
4
Partial Baths 
N/A
Lot Size 
0.35 Acres
Year Built 
2025
MLS® Number 
7839772
Status 
Coming Soon
Property Tax 
$3,500
HOA/Condo/Coop Fees 
$250 monthly
Sq Ft Source 
Builder
Friends & Family
Recent Activity
12 hours agoListing first seen on site
12 hours agoListing updated with changes from the MLS®
General Features
Acres 
0.35
Attached Garage 
Yes
Foundation 
Block
Garage 
Yes
Garage Spaces 
2
Green Energy Efficient 
AppliancesInsulationThermostatWindows
Land Lease 
No
Levels 
Two
Parking 
AttachedDrivewayGarageGarage Door OpenerGarage Faces SideKitchen LevelElectric Vehicle Charging Station(s)
Parking Spaces 
4
Property Sub Type 
Single Family Residence
Security 
Carbon Monoxide Detector(s)Security LightsSecurity ServiceSecurity System LeasedSmoke Detector(s)
Sewer 
Public Sewer
SqFt Above 
3392
SqFt Total 
3392
Style 
CraftsmanEuropean
Utilities 
Cable AvailableElectricity AvailableNatural Gas AvailablePhone AvailableSewer AvailableUnderground UtilitiesWater Available
Water Source 
Public
Interior Features
Appliances 
DishwasherDisposalENERGY STAR Qualified Water HeaterGas RangeGas Water HeaterMicrowaveRange HoodRefrigeratorSelf Cleaning Oven
Basement 
None
Cooling 
Ceiling Fan(s)Central AirZoned
Electric 
220 Volts in Garage220 Volts in Laundry
Fireplace 
Yes
Fireplace Features 
Factory BuiltGas StarterGreat Room
Fireplaces 
1
Flooring 
CarpetCeramic TileHardwood
Heating 
CentralZoned
Interior 
Eat-in KitchenPantryKitchen IslandDouble VanitySmart HomeTray Ceiling(s)Walk-In Closet(s)
Laundry Features 
Laundry RoomUpper Level
Main Level Bedrooms 
1
Window Features 
Insulated WindowsShutters
Save
Ask
Tour
Hide
Share
Exterior Features
Construction Details 
Cement SidingStone
Exterior 
GardenPrivate EntrancePrivate Yard
Fencing 
None
Lot Features 
Back YardCorner LotFront YardLandscapedLevel
Other Structures 
None
Patio And Porch 
CoveredRear Porch
Pool Features 
None
Road Frontage 
County Road
Roof 
Composition
Spa Features 
None
View 
Other
Waterfront Features 
None
Waterview 
Other
Windows/Doors 
Insulated WindowsShutters
Community Features
Accessibility Features 
Therapeutic WhirlpoolAccessible BedroomAccessible EntranceAccessible Full BathAccessible Hallway(s)
Association Fee 
$250.0
Association Fee Frequency 
Monthly
Community Features 
ClubhousePoolSidewalksStreet Lights
Horse Property 
None
Financing Terms Available 
CashConventionalFHAVA Loan
Roads 
AsphaltPaved
Schools
School District
Unknown
Elementary School
Matt
Middle School
Liberty - Forsyth
High School
North Forsyth
Listing Courtesy Of: Marcia Constable of Coldwell Banker Realty Broker: 404-262-1234 Prefer Ph#:marcia.constable@coldwellbankeratlanta.com

Listings identified with the FMLS IDX logo come from FMLS and are held by brokerage firms other than the owner of this website and the listing brokerage is identified in any listing details. Information is deemed reliable but is not guaranteed. If you believe any FMLS listing contains material that infringes your copyrighted work, please click here to review our DMCA policy and learn how to submit a takedown request.



© 2017-2026 First Multiple Listing Service, Inc.

Neighborhood & Commute
Source: Walkscore
Disclosure: Community information and market data powered by Constellation Data Labs. Information is deemed reliable but not guaranteed.
Save
Ask
Tour
Hide
Share
Scroll to Top