Home search

Lake Lanier Homes for Sale

Live MLS listings across the lake, from deep-water lakefront and private docks to lake-access homes and luxury estates, refined by the details that actually matter on Lanier.

Price
Beds
Baths
Save Search
Save
Ask
Tour
Hide
Share
$840,000
New Listing

1530 Dahlia Drive
Cumming, GA 30040

Single Family Residence|Coming Soon
6
Beds
5
Total Baths
5
Full Baths
5,073
SqFt
$166
/SqFt
2017
Built
Subdivision:
The Landing at Kelly Mill
County:
Forsyth
Listing Courtesy Of: Rebecca Pentony of Keller Williams North Atlanta Broker: 770-663-7291 Prefer Ph#:rpentony@kw.com
Call Now: 770-519-9160
Is this the listing for you? We can help make it yours.
770-519-9160
1530 Dahlia Drive1530 Dahlia Drive1530 Dahlia Drive1530 Dahlia Drive
Save
Ask
Tour
Hide
Share

Mortgage Calculator

Monthly Payment (Est.)

$3,832
Calculator powered by Showcase IDX, a Constellation1 Company. Copyright ©2026 Information is deemed reliable but not guaranteed.

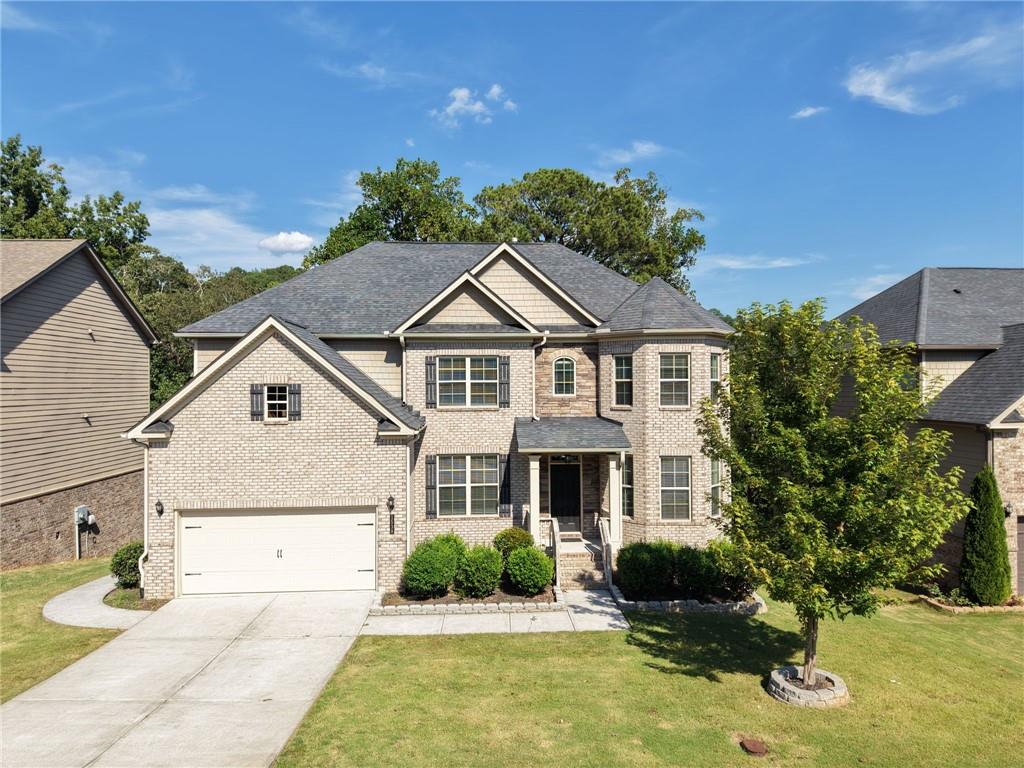
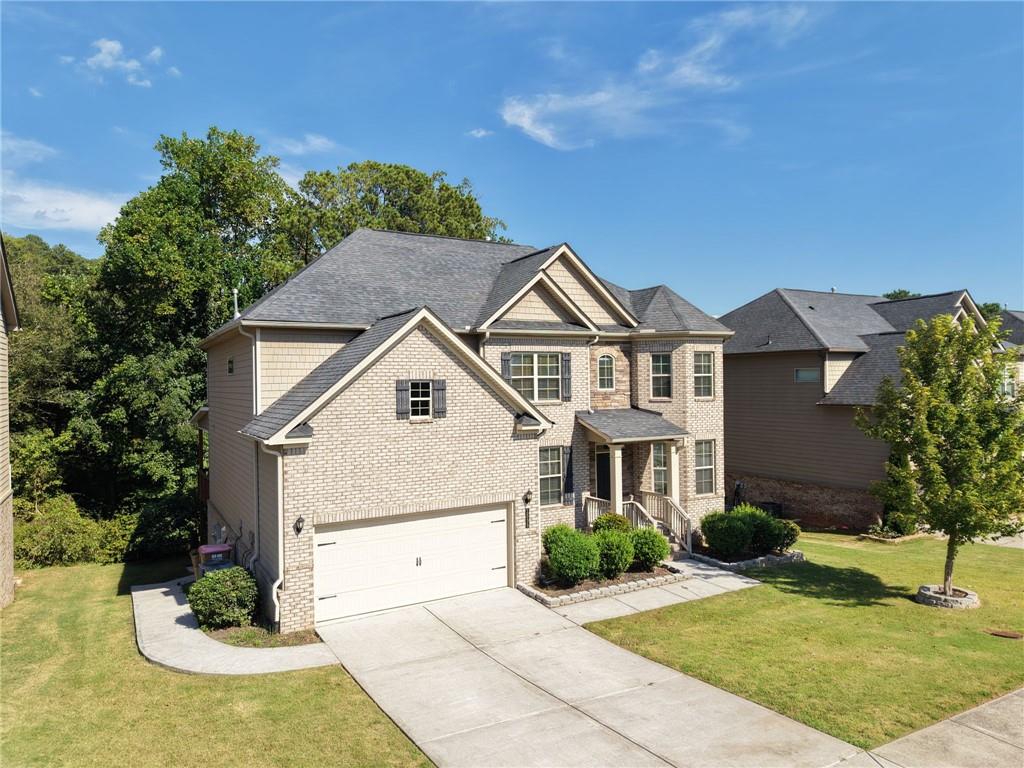
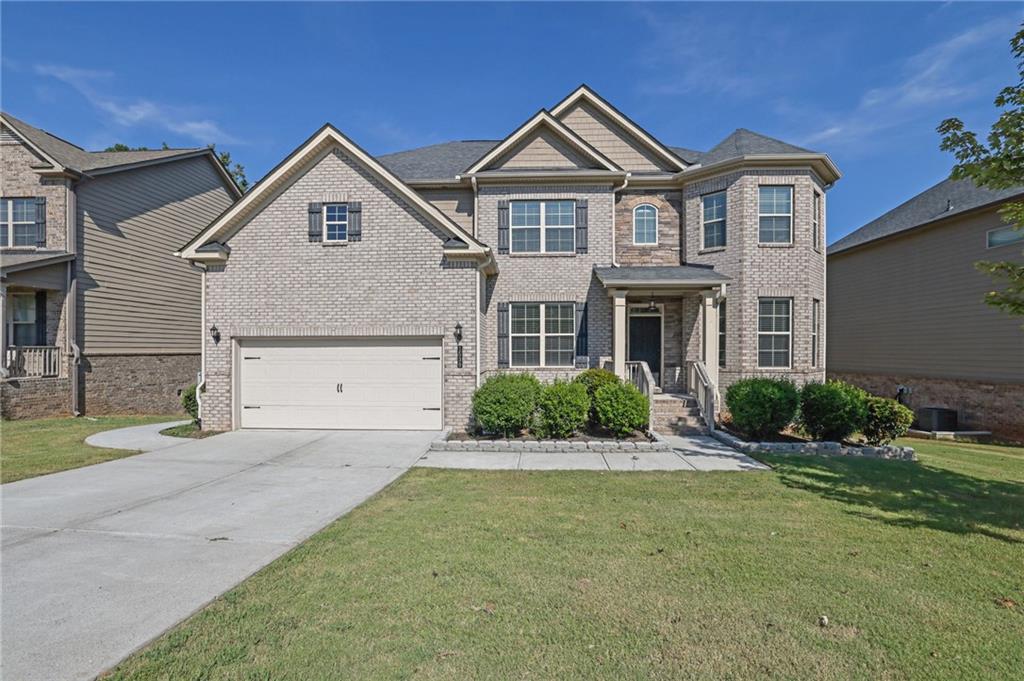
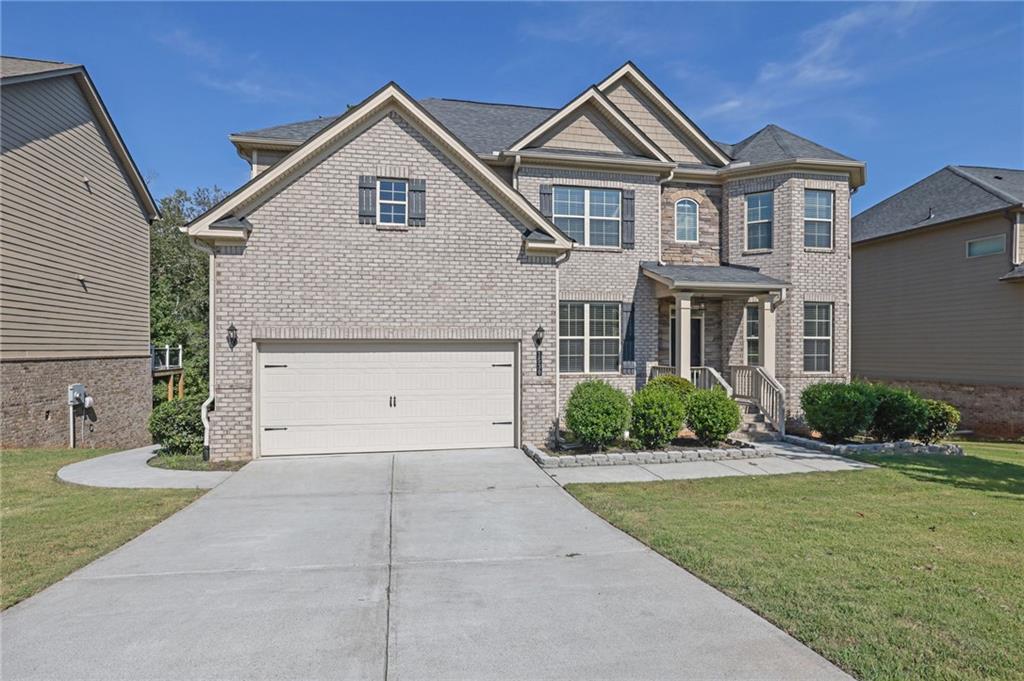
Welcome to 1530 Dahlia Dr, a beautifully appointed home in the sought-after Landing at Kelly Mill community, offering exceptional space, thoughtful updates, and a finished terrace level designed for today’s lifestyle. The main level welcomes you with an open, light-filled layout featuring hardwood floors, a spacious family room with fireplace, separate dining room, and a versatile additional room ideal for a home office, den, or flex space. The well-appointed kitchen features white cabinetry, granite countertops, tile backsplash, island/breakfast bar, walk-in pantry, stainless-steel appliances, and a double oven. Just off the kitchen is a dedicated eat-in area, perfect for casual family meals, morning coffee, or everyday gatherings. Upstairs, the spacious primary suite provides a comfortable private retreat with a generous bedroom, spacious walk-in closet, and ensuite bath featuring a double vanity and soaking tub. Three additional bedrooms offer plenty of room for family and guests: two bedrooms share a convenient Jack-and-Jill bathroom, while the fourth bedroom features its own private ensuite bath. A versatile loft area provides additional space for an office, study area, or casual retreat. The finished terrace level adds approximately 1,600 square feet of additional living space and expands the possibilities even further, with a private bedroom and full bath, comfortable living area, and beautifully finished spaces perfect for a media room, recreation area, guest suite, or extended-family retreat. The basement bathroom features a private sauna, creating a relaxing wellness retreat right at home. Step outside to enjoy the home's exceptional outdoor living space, including an oversized covered deck with wooded/greenery views, custom firepit, and grilling area—an inviting setting for morning coffee, weekend gatherings, and entertaining friends and family. With its combination of spacious living areas, finished terrace level, private basement sauna, flexible bedroom configuration, and impressive indoor-outdoor entertaining spaces, 1530 Dahlia Dr offers the versatility and comfort buyers are looking for in a Cumming home.

Save
Ask
Tour
Hide
Share
Listing Snapshot
Price 
$840,000
Days On Site 
0 Days
Bedrooms 
6
Inside Area (SqFt) 
5,073 sqft
Total Baths 
5
Full Baths 
5
Partial Baths 
N/A
Lot Size 
0.26 Acres
Year Built 
2017
MLS® Number 
7839955
Status 
Coming Soon
Property Tax 
$6,965
HOA/Condo/Coop Fees 
$86.67 monthly
Sq Ft Source 
Public Records
Friends & Family
Recent Activity
10 hours agoListing first seen on site
10 hours agoListing updated with changes from the MLS®
General Features
Acres 
0.26
Foundation 
Concrete Perimeter
Garage 
Yes
Garage Spaces 
1
Land Lease 
No
Levels 
Three Or More
Parking 
DetachedGarageGarage Faces Front
Parking Spaces 
4
Property Sub Type 
Single Family Residence
Security 
Smoke Detector(s)
Sewer 
Public Sewer
SqFt Above 
3382
SqFt Below 
1691
SqFt Total 
5073
Style 
Traditional
Utilities 
Cable AvailableElectricity AvailableNatural Gas AvailableSewer AvailableWater Available
Water Source 
Public
Interior Features
Appliances 
DishwasherDisposalDouble OvenGas CooktopGas Water HeaterSelf Cleaning Oven
Basement 
FinishedFullWalk-Out Access
Cooling 
Ceiling Fan(s)Central Air
Electric 
220 Volts
Fireplace 
Yes
Fireplace Features 
Family RoomGas LogGas Starter
Fireplaces 
2
Flooring 
CarpetHardwood
Heating 
CentralNatural Gas
Interior 
Breakfast BarEat-in KitchenPantryKitchen IslandCrown MoldingHigh Speed InternetSaunaWalk-In Closet(s)
Laundry Features 
Main Level
Main Level Bedrooms 
1
Window Features 
Bay Window(s)Double Pane Windows
Save
Ask
Tour
Hide
Share
Exterior Features
Construction Details 
HardiPlank Type
Exterior 
Gas GrillRain Gutters
Fencing 
None
Lot Features 
Back YardWooded
Other Structures 
None
Patio And Porch 
DeckFront Porch
Pool Features 
None
Road Frontage 
City Street
Roof 
CompositionShingle
Spa Features 
None
View 
Trees/Woods
Waterfront Features 
None
Waterview 
Trees/Woods
Windows/Doors 
Bay Window(s)Double Pane Windows
Community Features
Association Fee 
$1040.0
Association Fee Frequency 
Annually
Community Features 
PlaygroundPoolSidewalks
Horse Property 
None
Financing Terms Available 
CashConventionalFHAVA Loan
Roads 
Asphalt
Schools
School District
Unknown
Elementary School
Kelly Mill
Middle School
Hendricks
High School
Forsyth Central
Listing Courtesy Of: Rebecca Pentony of Keller Williams North Atlanta Broker: 770-663-7291 Prefer Ph#:rpentony@kw.com

Listings identified with the FMLS IDX logo come from FMLS and are held by brokerage firms other than the owner of this website and the listing brokerage is identified in any listing details. Information is deemed reliable but is not guaranteed. If you believe any FMLS listing contains material that infringes your copyrighted work, please click here to review our DMCA policy and learn how to submit a takedown request.



© 2017-2026 First Multiple Listing Service, Inc.

Neighborhood & Commute
Source: Walkscore
Disclosure: Community information and market data powered by Constellation Data Labs. Information is deemed reliable but not guaranteed.
Save
Ask
Tour
Hide
Share
Scroll to Top