
6640 Shady Grove RoadCumming, GA 30041
Mortgage Calculator
Monthly Payment (Est.)
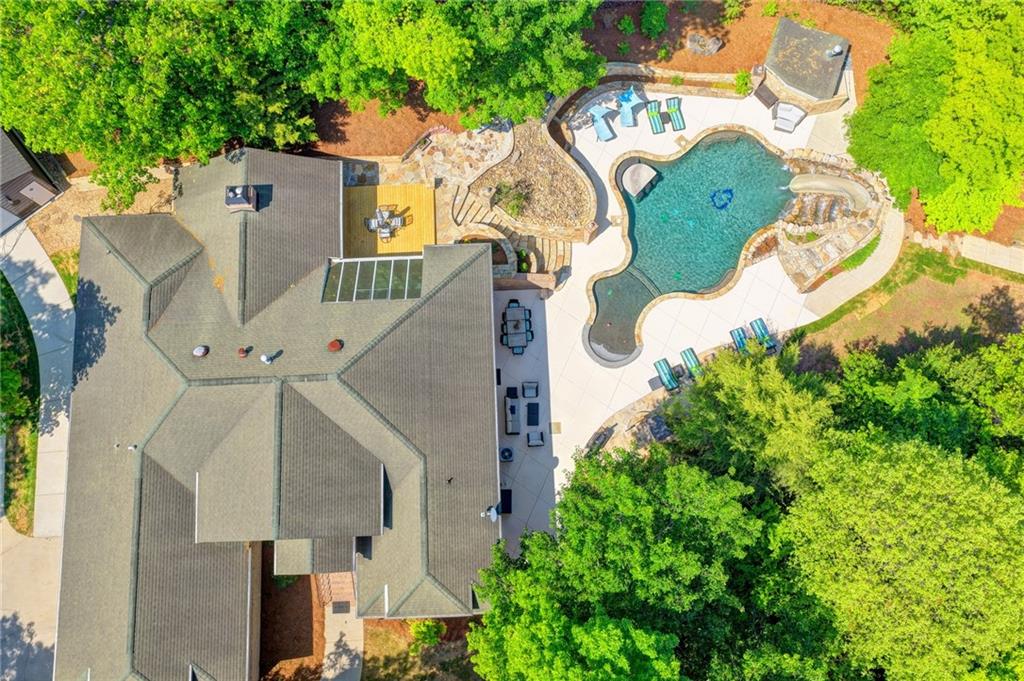
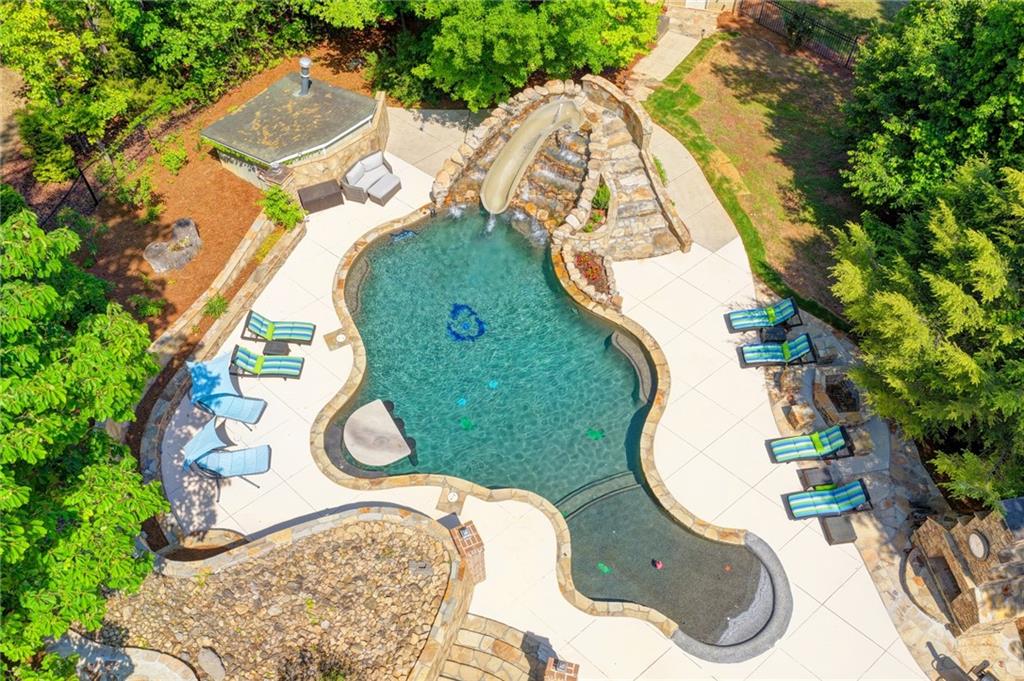
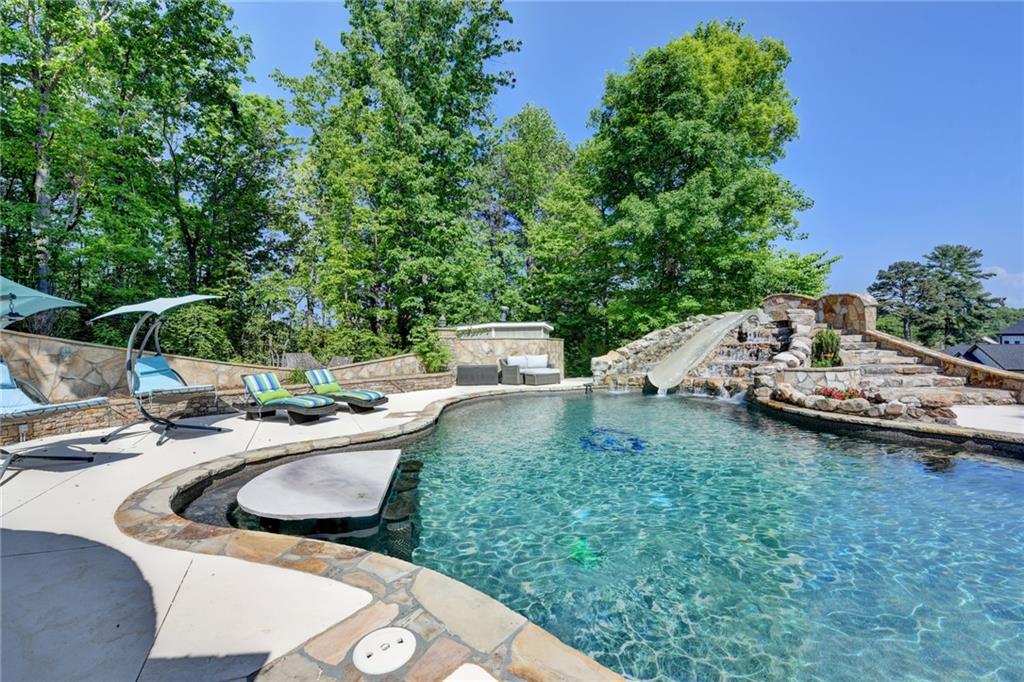
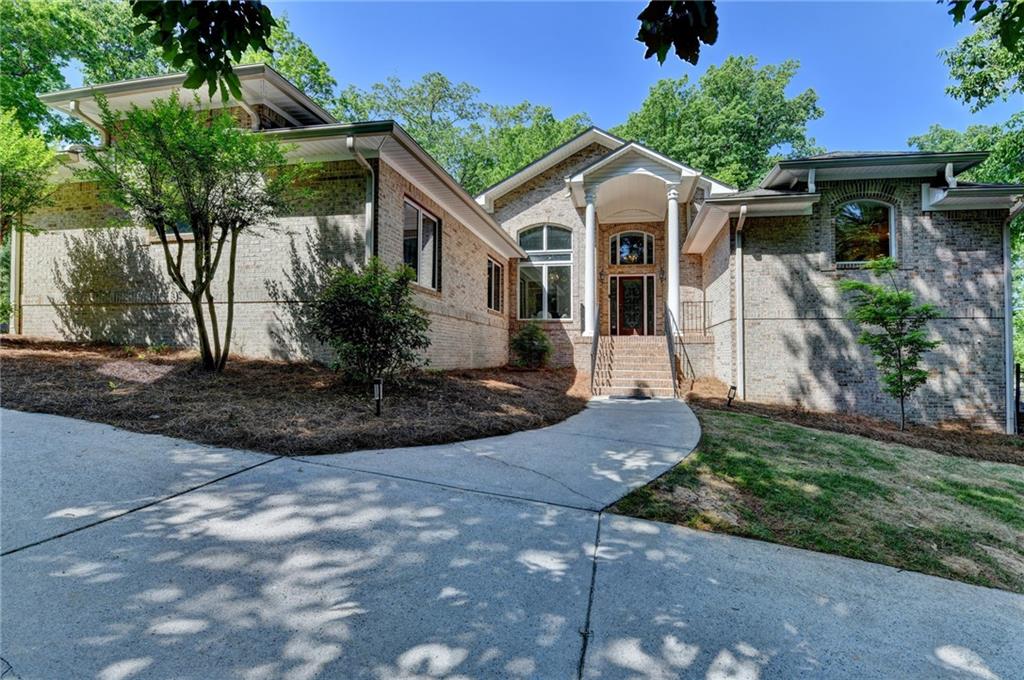
$5,475NO HOA! GORGEOUS 2.54 ACRE PROPERTY WITH INCOME PRODUCING COTTAGE AND INSTANT EQUITY WHEN YOU BUILD ANOTHER HOME ON THE BACK OF THE LOT, POSSIBILITY OF SUB-DIVIDING. CLIMATE CONTROLLED 25X24 BARN/WORKSHOP RECENTLY ADDED! This extraordinary East facing private estate offers resort-style living minutes from Lake Lanier. Custom built four-sided brick ranch boasts over 6,000 square feet of thoughtfully designed living space in the main residence, complemented by a charming 780-square-foot guest cottage, creating a one-of-a kind property ideal for entertaining, multigenerational living, & rental income opportunity. Step inside to soaring ceilings, an open-concept floor plan, stunning hardwoods, and extensive recent updates throughout including remodeled baths in the main house. The kitchen is the heart of the home, featuring stone countertops, designer backsplash, a raised breakfast bar, and an oversized walk-in pantry. The spacious great room flows effortlessly to a screened porch complete with a built-in KitchenAid gas grill, custom serving bar, and peaceful views of the backyard retreat. The luxurious owner's suite offers a private sitting room, plantation shutters, dual walk-in closets, and a spa-inspired bath featuring heated floors, a freestanding soaking tub, designer tile work, and a beautifully remodeled shower. Two additional bedrooms and updated baths complete the main level. The fully renovated terrace level is an entertainer's dream, featuring expansive recreation spaces, custom finishes, a pool bar, guest accommodations, exercise room, and abundant storage. Step outside to discover the true showpiece of the property—a spectacular heated saltwater gunite pool with zero-entry design, an amazing waterslide for all to enjoy, stunning stonework, outdoor fireplace, and multiple gathering areas designed for unforgettable family and guest experiences. A separate guest cottage offers privacy, fresh updates, dedicated parking, and endless possibilities for extended family, visitors, a home office, or income-producing rental. Additional highlights include an oversized two-car garage with EV charger, extended driveway, gazebo, generator, and a climate-controlled 25' x 24' barn/workshop with spray foam insulation and heating and cooling. With no HOA, award-winning East Forsyth High School, convenient access to shopping, dining, and Lake Lanier, this remarkable estate combines luxury, privacy, and functionality in a truly unmatched setting. Note: Main house has senior tax exemption, guest house is on same parcel of land without senior exemption.
| 14 hours ago | Listing first seen on site | |
| 14 hours ago | Listing updated with changes from the MLS® |
Listings identified with the FMLS IDX logo come from FMLS and are held by brokerage firms other than the owner of this website and the listing brokerage is identified in any listing details. Information is deemed reliable but is not guaranteed. If you believe any FMLS listing contains material that infringes your copyrighted work, please click here to review our DMCA policy and learn how to submit a takedown request.

© 2017-2026 First Multiple Listing Service, Inc.
Did you know? You can invite friends and family to your search. They can join your search, rate and discuss listings with you.