Home search

Lake Lanier Homes for Sale

Live MLS listings across the lake, from deep-water lakefront and private docks to lake-access homes and luxury estates, refined by the details that actually matter on Lanier.

Price
Beds
Baths
Save Search
Save
Ask
Tour
Hide
Share
$779,000
39 Days On Site

194 Waterfront Park Lane
Dawsonville, GA 30534

For Sale|Single Family Residence|Active
5
Beds
5
Total Baths
4
Full Baths
1
Partial Bath
4,763
SqFt
$164
/SqFt
2003
Built
Subdivision:
Chestatee
County:
Dawson
Listing Courtesy Of: JOHN R COOK of Keller Williams Realty North Georgia Partners Broker: 678-341-7406 Prefer Ph#:jcook@kw.com
Call Now: 770-519-9160
Is this the listing for you? We can help make it yours.
770-519-9160
194 Waterfront Park Lane194 Waterfront Park Lane194 Waterfront Park Lane194 Waterfront Park Lane
Save
Ask
Tour
Hide
Share

Mortgage Calculator

Monthly Payment (Est.)

Enter an interest rate to see your estimated monthly payment.
Calculator powered by Showcase IDX, a Constellation1 Company. Copyright ©2026 Information is deemed reliable but not guaranteed.

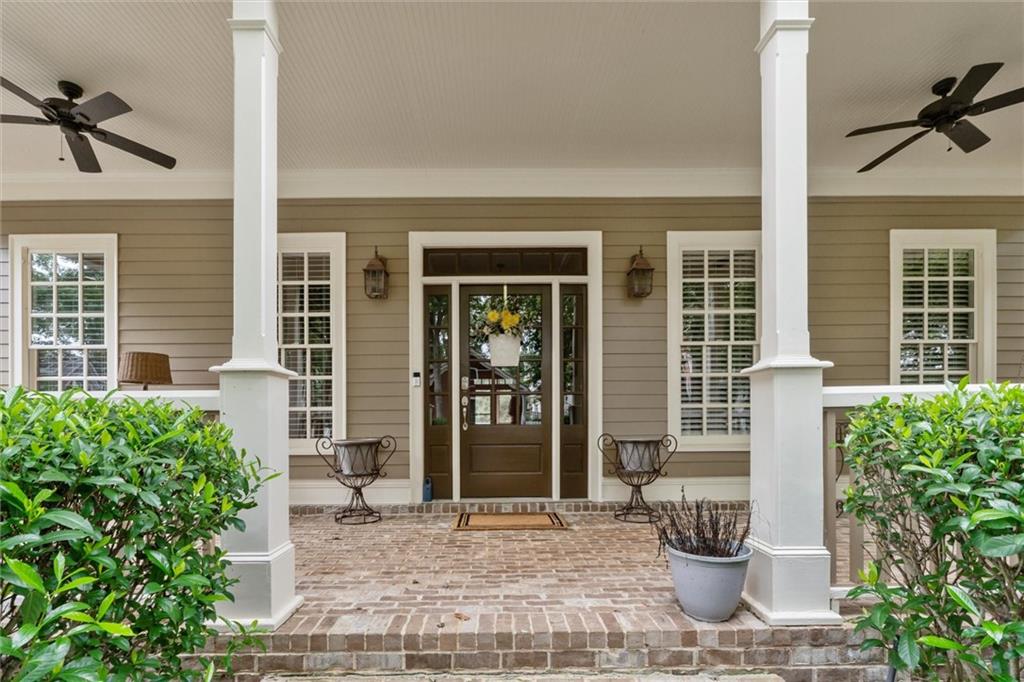
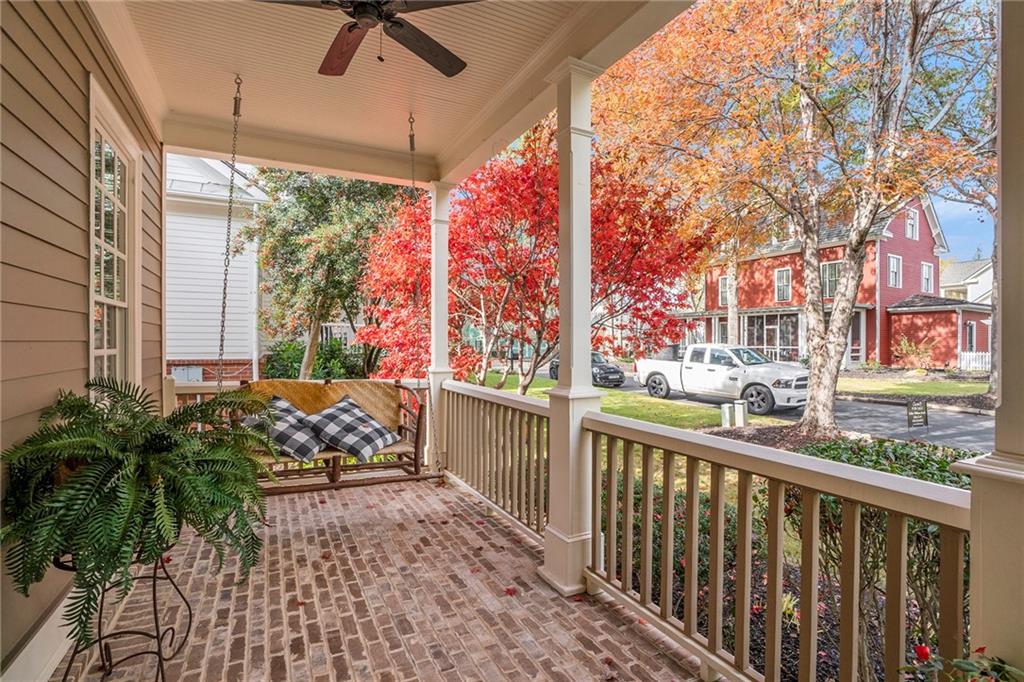
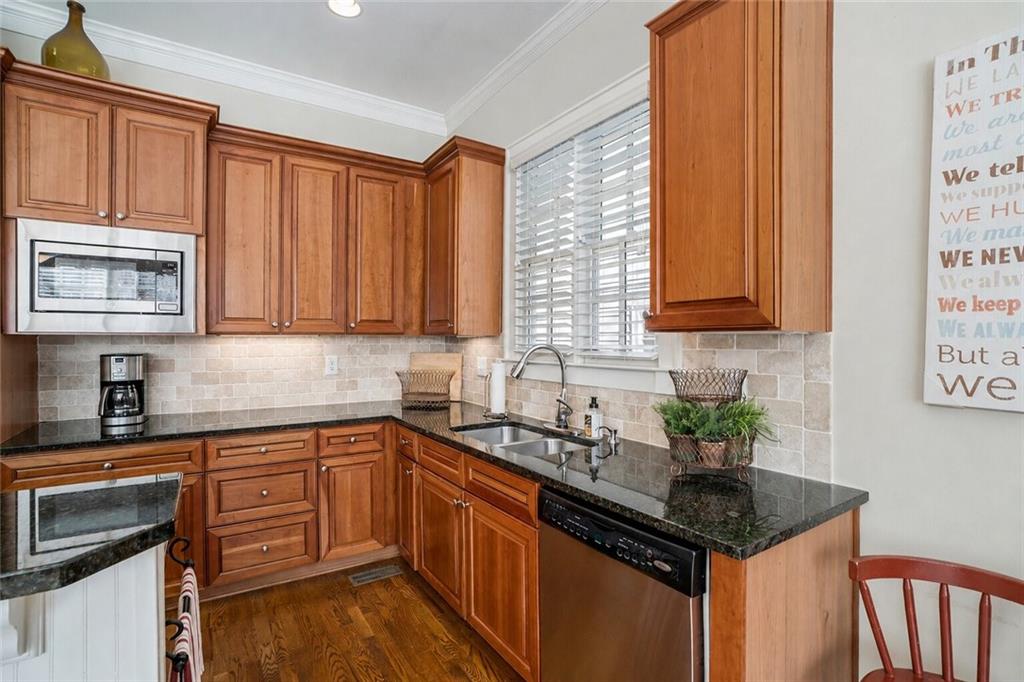
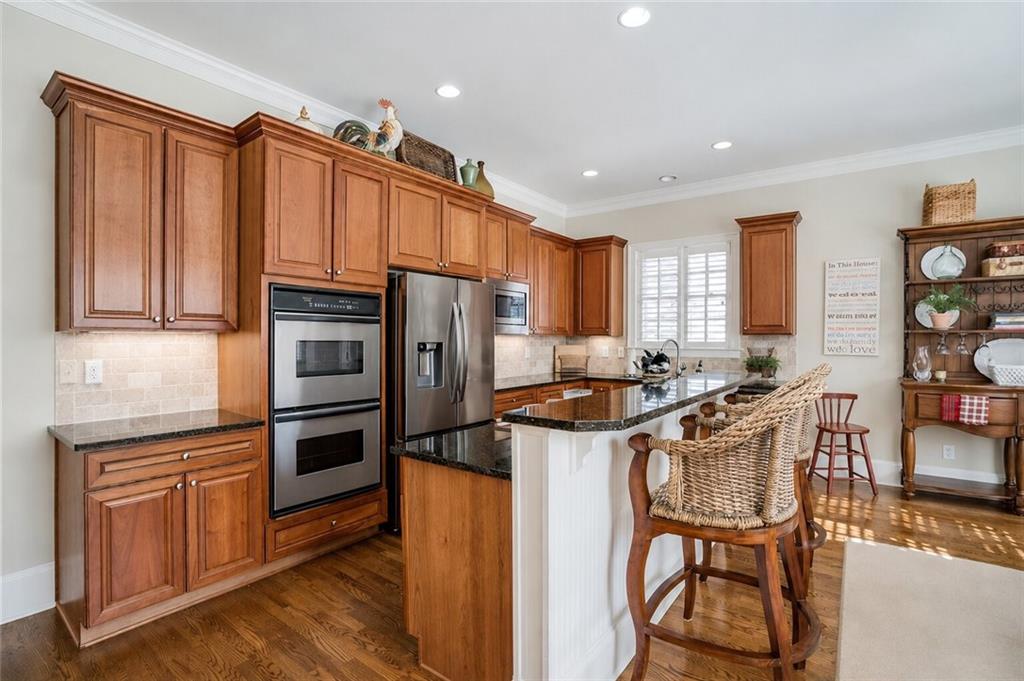
$25,000 BUYER BONUS with accepted offer—use it toward upgrades, paint, new flooring, or other buyer-selected improvements! Experience golf and lake community living at its finest in sought-after Chestatee, where you can walk to the beach in minutes!! Located in the desirable Waterfront section near the marina and pavilion, this beautiful home sits just two lots from the water and offers seasonal lake views. A rocking-chair front porch welcomes you into a light-filled interior featuring gleaming hardwoods, crown molding, quality craftsmanship, and an open, inviting floor plan. The gourmet eat-in kitchen features granite countertops, custom backsplash, premium appliances, and a large island overlooking the dining and family rooms. A formal dining room with butler’s pantry is perfect for entertaining, while the family room features a stacked-stone fireplace and opens to the screened porch and deck for seamless indoor/outdoor living. The oversized primary suite on the main level offers a spa-like bath and generous walk-in closet. Upstairs are three spacious secondary bedrooms, two full baths, and excellent storage. The finished basement adds a full bath and flexible office or additional bedroom, ideal for guests, extended family, a media room, game room, gym, or additional living space. Walk out to a beautiful stone patio overlooking a private wooded backyard with a tranquil koi pond and seasonal views. Chestatee offers exceptional amenities including golf, pool, tennis, playground, marina, pavilion, beach and Lake Lanier access—all within a vibrant community. Conveniently located near shopping, dining, medical facilities, Lake Lanier, and the North Georgia Mountains, this home offers the perfect blend of location, lifestyle, space, and versatility. NOTE: AI generated photos included of kitchen and butler pantry redone in white with new counter tops..

Save
Ask
Tour
Hide
Share
Listing Snapshot
Price 
$779,000
Days On Site 
39 Days
Bedrooms 
5
Inside Area (SqFt) 
4,763 sqft
Total Baths 
5
Full Baths 
4
Partial Baths 
1
Lot Size 
0.25 Acres
Year Built 
2003
MLS Number 
7842598
Status 
Active
Property Tax 
$5,321
HOA/Condo/Coop Fees 
$988 Semi-Annually
Sq Ft Source 
Public Records
Friends & Family
Recent Activity
a month agoStatus changed to Active
a month agoListing updated with changes from the MLS
a month agoListing first seen on site
General Features
Acres 
0.25
Attached Garage 
Yes
Foundation 
Concrete Perimeter
Garage 
Yes
Garage Spaces 
2
Land Lease 
No
Levels 
Two
Parking 
AttachedDrivewayGarageGarage Door OpenerGarage Faces Front
Property Sub Type 
Single Family Residence
Security 
Carbon Monoxide Detector(s)Smoke Detector(s)
Sewer 
Public Sewer
SqFt Above 
3059
SqFt Below 
1704
SqFt Total 
4384
Style 
Traditional
Utilities 
Cable AvailableElectricity AvailableNatural Gas AvailablePhone AvailableSewer AvailableUnderground UtilitiesWater Available
Water Source 
Public
Interior Features
Appliances 
DishwasherDisposalDryerGas OvenGas RangeMicrowaveRange HoodRefrigeratorTankless Water HeaterWasherOther
Basement 
DaylightExterior EntryFinishedInterior EntryWalk-Out Access
Cooling 
Ceiling Fan(s)Central Air
Electric 
220 Volts
Fireplace 
Yes
Fireplace Features 
Factory BuiltFamily RoomGas LogRaised HearthStone
Fireplaces 
1
Flooring 
CarpetHardwoodTile
Heating 
Central
Interior 
Breakfast BarEat-in KitchenPantryKitchen IslandCrown MoldingHigh Speed InternetWalk-In Closet(s)Master Downstairs
Laundry Features 
Laundry RoomMain Level
Main Level Bedrooms 
1
Window Features 
Double Pane Windows
Save
Ask
Tour
Hide
Share
Exterior Features
Construction Details 
BrickHardiPlank Type
Exterior 
Private EntrancePrivate YardRain Gutters
Fencing 
FencedWrought Iron
Lot Features 
Back YardLandscapedPrivate
Other Structures 
None
Patio And Porch 
CoveredDeckFront PorchRear PorchScreened
Pool Features 
None
Road Frontage 
Private Road
Roof 
Shingle
Spa Features 
None
View 
Neighborhood
Waterfront Features 
None
Waterview 
Neighborhood
Windows/Doors 
Double Pane Windows
Community Features
Association Fee 
$988.0
Association Fee Frequency 
Semi-Annually
Community Features 
GolfLakePlaygroundPoolSidewalksStreet LightsTennis Court(s)
Horse Property 
None
Roads 
Asphalt
Schools
School District
Unknown
Elementary School
Kilough
Middle School
Dawson - Other
High School
Dawson County
Listing Courtesy Of: JOHN R COOK of Keller Williams Realty North Georgia Partners Broker: 678-341-7406 Prefer Ph#:jcook@kw.com

Listings identified with the FMLS IDX logo come from FMLS and are held by brokerage firms other than the owner of this website and the listing brokerage is identified in any listing details. Information is deemed reliable but is not guaranteed. If you believe any FMLS listing contains material that infringes your copyrighted work, please click here to review our DMCA policy and learn how to submit a takedown request.



© 2017-2026 First Multiple Listing Service, Inc.

Neighborhood & Commute
Source: Walkscore
Disclosure: Community information and market data powered by Constellation Data Labs. Information is deemed reliable but not guaranteed.
Save
Ask
Tour
Hide
Share
Scroll to Top