Home search

Lake Lanier Homes for Sale

Live MLS listings across the lake, from deep-water lakefront and private docks to lake-access homes and luxury estates, refined by the details that actually matter on Lanier.

Price
Beds
Baths
Save Search
Save
Ask
Tour
Hide
Share
$670,000
12 Days On Site

2567 Breton Court
Buford, GA 30518

For Sale|Single Family Residence|Active
4
Beds
4
Total Baths
3
Full Baths
1
Partial Bath
3,848
SqFt
$174
/SqFt
1993
Built
Subdivision:
Windrush
County:
Gwinnett
Listing Courtesy Of: Dianna McWhorter of Keller Williams North Atlanta Broker: 770-663-7291 Prefer Ph#:Dianna@northgeorgiapropertyexperts.com
Call Now: 770-519-9160
Is this the listing for you? We can help make it yours.
770-519-9160
Upcoming Open Houses
Sun, Nov 1, 2:00 PM - 4:00 PM
2567 Breton Court2567 Breton Court2567 Breton Court2567 Breton Court
Save
Ask
Tour
Hide
Share

Mortgage Calculator

Monthly Payment (Est.)

Enter an interest rate to see your estimated monthly payment.
Calculator powered by Showcase IDX, a Constellation1 Company. Copyright ©2026 Information is deemed reliable but not guaranteed.

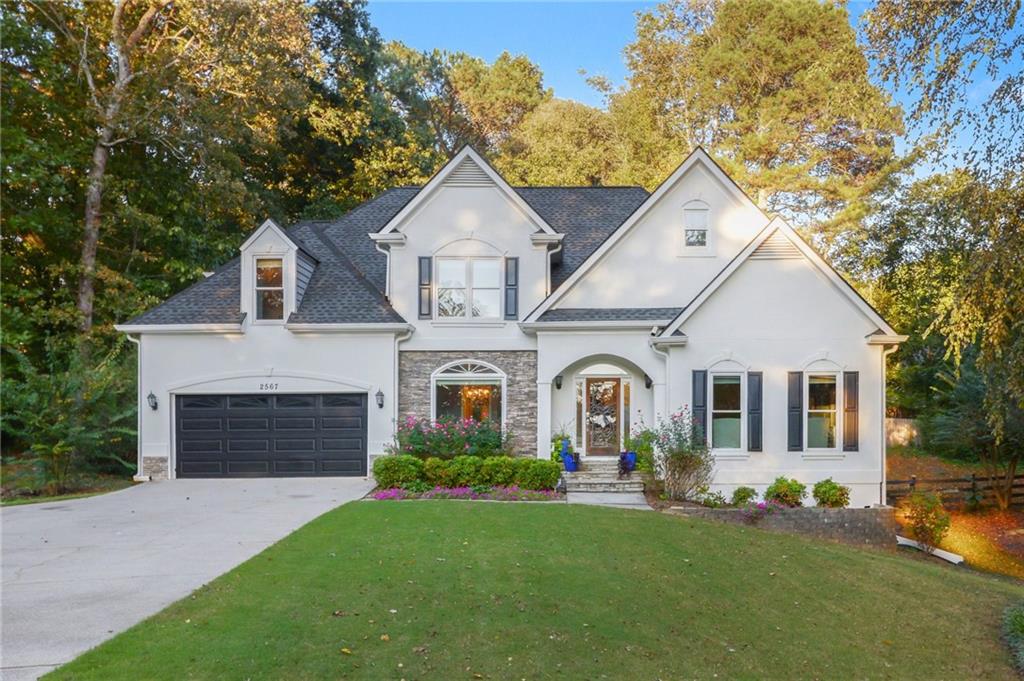
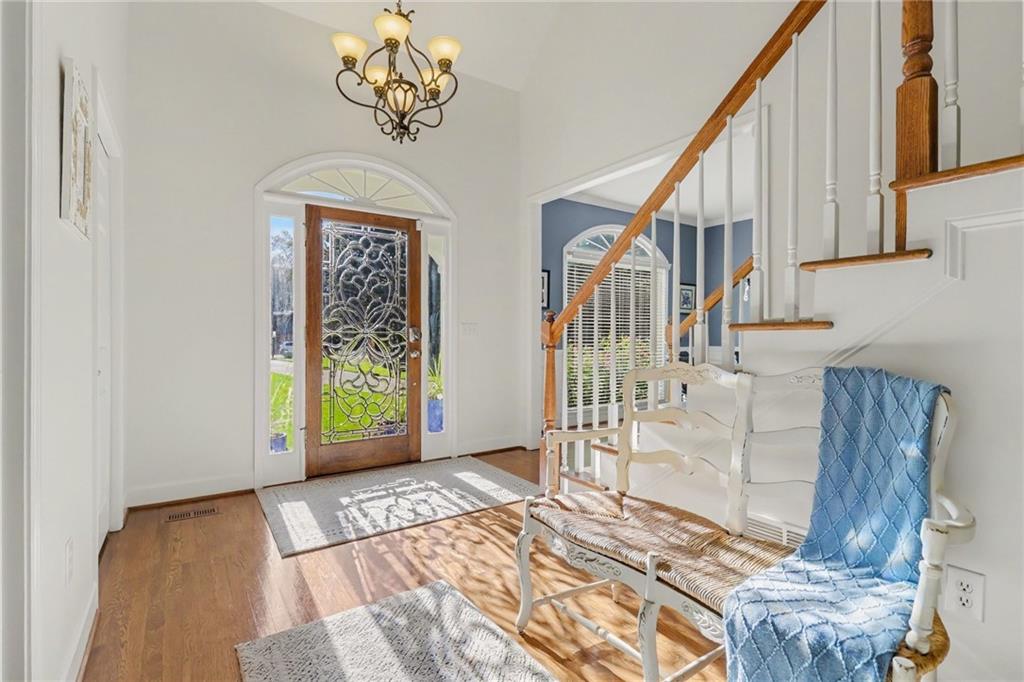
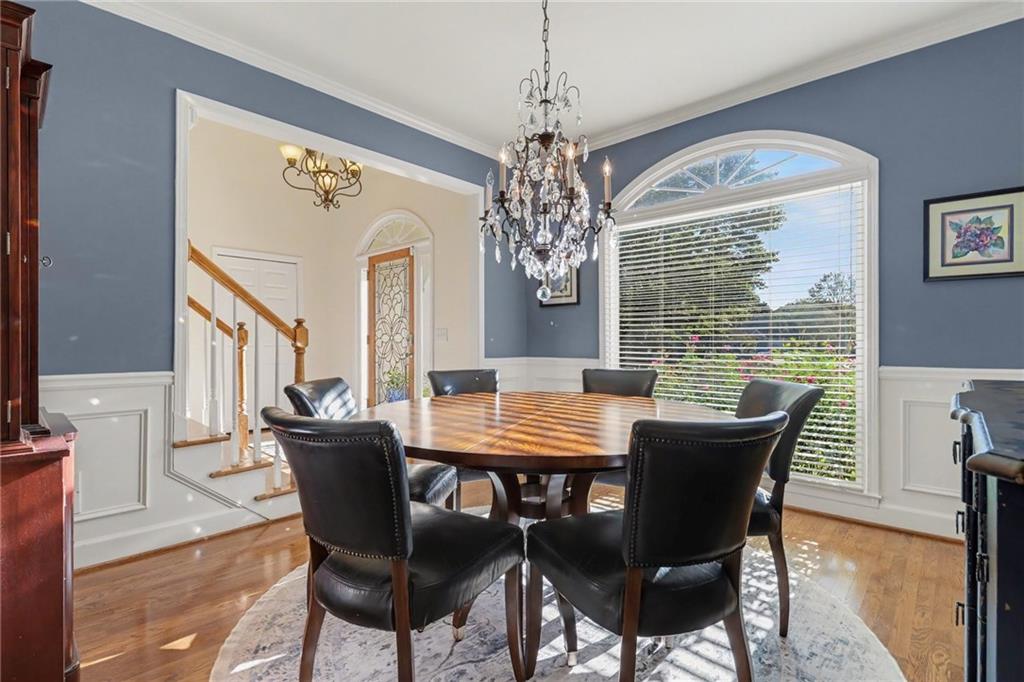
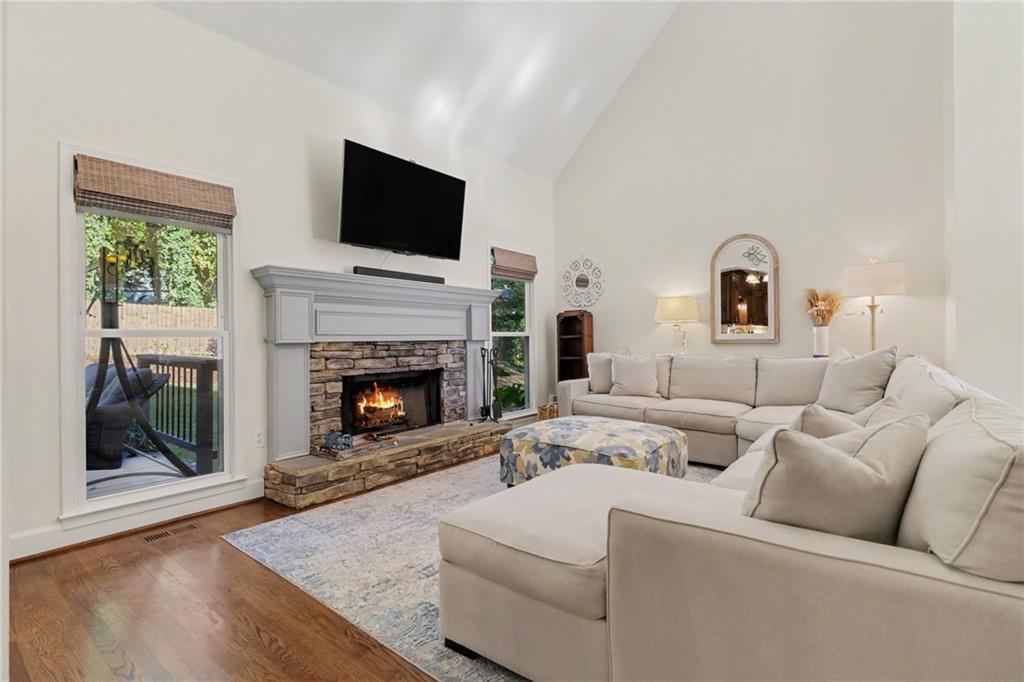
LOWER YOUR MONTHY PAYMENT! SELLER WILLING TO CONTRIBUTE TOWARD A 2-1 INTERET RATE BUYDOWN WITH ACCEPTABLE OFFER! Tucked on a quiet cul-de-sac in Windrush, just minutes from Lake Lanier, this refreshed home offers 3,848 square feet on a private 0.59-acre lot. A crisp white stucco exterior, stacked-stone accents, black shutters, updated windows with lifetime warranty and lush landscaping make a striking first impression. A leaded-glass front door with sidelights and an arched transom opens to a soaring two-story foyer. Gleaming hardwood floors carry through the main level. The vaulted great room is filled with natural light and anchored by a stacked-stone fireplace, and it opens to the breakfast area and kitchen so no one misses a moment. The kitchen has rich wood cabinetry, granite countertops, stainless steel appliances including a gas range, recessed lighting, and a navy island topped with butcher block. Host dinners in the formal dining room with wainscoting and an arched window. A mud room with laundry adds everyday convenience. The main-level primary suite has a tray ceiling, a walk-in closet, and a bright, vaulted sitting area that works for reading or a home office. Primary bath has a soaking tub, a separate glass shower, and a double vanity. Three more bedrooms are upstairs, and a vaulted bonus room and a dedicated office give everyone room to spread out. The fully finished daylight basement is built for fun. It has a true theater room with custom built-ins, a wet bar with wine storage, a game room, a home gym, a full bath with a tiled walk-in shower, flex space, a workshop, and an exterior entry. Potential for 5th bedroom in lower level. Easy to convert to a mother in law suite! Outside, entertain on the expansive deck with a hot tub, unwind by the stone fire pit, and enjoy the privacy of the fenced, wooded backyard. Windrush amenities include a pool, tennis courts, and a playground. Schedule your private showing today.

Save
Ask
Tour
Hide
Share
Listing Snapshot
Price 
$670,000
Days On Site 
12 Days
Bedrooms 
4
Inside Area (SqFt) 
3,848 sqft
Total Baths 
4
Full Baths 
3
Partial Baths 
1
Lot Size 
0.59 Acres
Year Built 
1993
MLS Number 
7856281
Status 
Active
Property Tax 
$9,083
HOA/Condo/Coop Fees 
$41.67 monthly
Sq Ft Source 
Owner
Friends & Family
Recent Activity
a week agoStatus changed to Active
a week agoListing updated with changes from the MLS
2 weeks agoListing first seen on site
General Features
Acres 
0.59
Attached Garage 
Yes
Foundation 
Concrete Perimeter
Garage 
Yes
Garage Spaces 
2
Land Lease 
No
Levels 
Two
Parking 
AttachedDrivewayGarageGarage Faces FrontKitchen Level
Parking Spaces 
3
Property Sub Type 
Single Family Residence
Security 
Smoke Detector(s)
Sewer 
Septic Tank
SqFt Above 
3848
SqFt Total 
3848
Style 
Traditional
Utilities 
Electricity AvailableNatural Gas AvailableUnderground UtilitiesWater Available
Water Source 
Public
Interior Features
Appliances 
DishwasherDisposalGas OvenMicrowave
Basement 
Bath/StubbedDaylightExterior EntryFinishedFullInterior Entry
Cooling 
Central Air
Electric 
220 Volts
Fireplace 
Yes
Fireplace Features 
Family RoomMasonry
Fireplaces 
1
Flooring 
Ceramic TileHardwood
Heating 
CentralFloor Furnace
Interior 
Kitchen IslandCrown MoldingDouble VanityEntrance FoyerRecessed LightingTray Ceiling(s)Vaulted Ceiling(s)Master Downstairs
Main Level Bedrooms 
1
Window Features 
ENERGY STAR Qualified Windows
Save
Ask
Tour
Hide
Share
Exterior Features
Construction Details 
Stucco
Exterior 
Private EntrancePrivate YardRain Gutters
Fencing 
Back YardWood
Lot Features 
Back Yard
Other Structures 
WorkshopNone
Patio And Porch 
Deck
Pool Features 
None
Road Frontage 
Other
Roof 
Composition
Spa Features 
None
View 
Neighborhood
Waterfront Features 
None
Waterview 
Neighborhood
Windows/Doors 
ENERGY STAR Qualified Windows
Community Features
Association Fee 
$500.0
Association Fee Frequency 
Annually
Community Features 
PlaygroundPoolStreet LightsTennis Court(s)
Horse Property 
None
Roads 
Paved
Schools
School District
Unknown
Elementary School
White Oak - Gwinnett
Middle School
Lanier
High School
Lanier
Listing Courtesy Of: Dianna McWhorter of Keller Williams North Atlanta Broker: 770-663-7291 Prefer Ph#:Dianna@northgeorgiapropertyexperts.com

Listings identified with the FMLS IDX logo come from FMLS and are held by brokerage firms other than the owner of this website and the listing brokerage is identified in any listing details. Information is deemed reliable but is not guaranteed. If you believe any FMLS listing contains material that infringes your copyrighted work, please click here to review our DMCA policy and learn how to submit a takedown request.



© 2017-2026 First Multiple Listing Service, Inc.

Neighborhood & Commute
Source: Walkscore
Disclosure: Community information and market data powered by Constellation Data Labs. Information is deemed reliable but not guaranteed.
Save
Ask
Tour
Hide
Share
Scroll to Top