Home search

Lake Lanier Homes for Sale

Live MLS listings across the lake, from deep-water lakefront and private docks to lake-access homes and luxury estates, refined by the details that actually matter on Lanier.

Price
Beds
Baths
Save Search
Save
Ask
Tour
Hide
Share
$435,000
11 Days On Site

1549 Stewart Ridge Drive
Buford, GA 30518

For Sale|Single Family Residence|Active
4
Beds
3
Total Baths
2
Full Baths
1
Partial Bath
2,493
SqFt
$174
/SqFt
2009
Built
Subdivision:
Stewart Ridge
County:
Gwinnett
Listing Courtesy Of: Mary Kim of Virtual Properties Realty.com Broker: 770-312-2259 Prefer Ph#:realtormarykim@gmail.com
Call Now: 770-519-9160
Is this the listing for you? We can help make it yours.
770-519-9160
1549 Stewart Ridge Drive1549 Stewart Ridge Drive1549 Stewart Ridge Drive1549 Stewart Ridge Drive
Save
Ask
Tour
Hide
Share

Mortgage Calculator

Monthly Payment (Est.)

Enter an interest rate to see your estimated monthly payment.
Calculator powered by Showcase IDX, a Constellation1 Company. Copyright ©2026 Information is deemed reliable but not guaranteed.

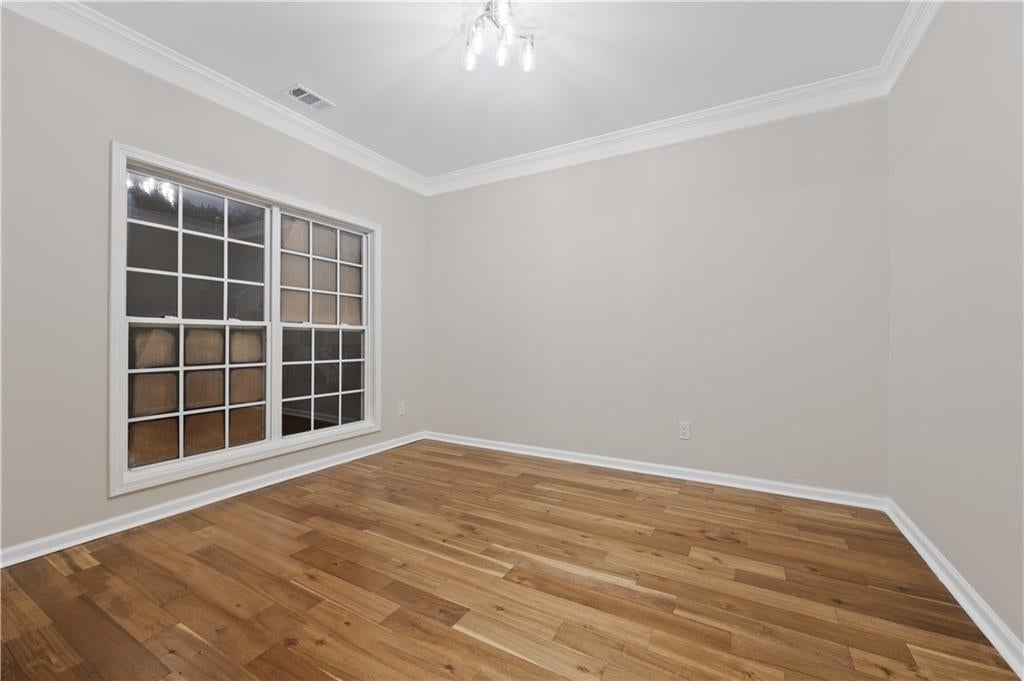
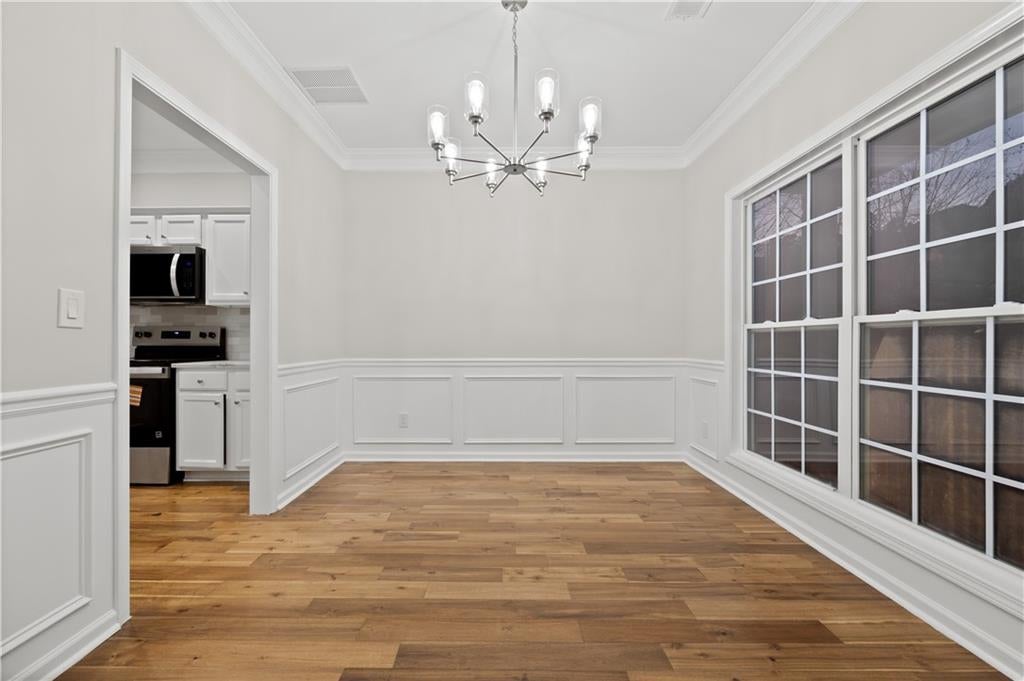
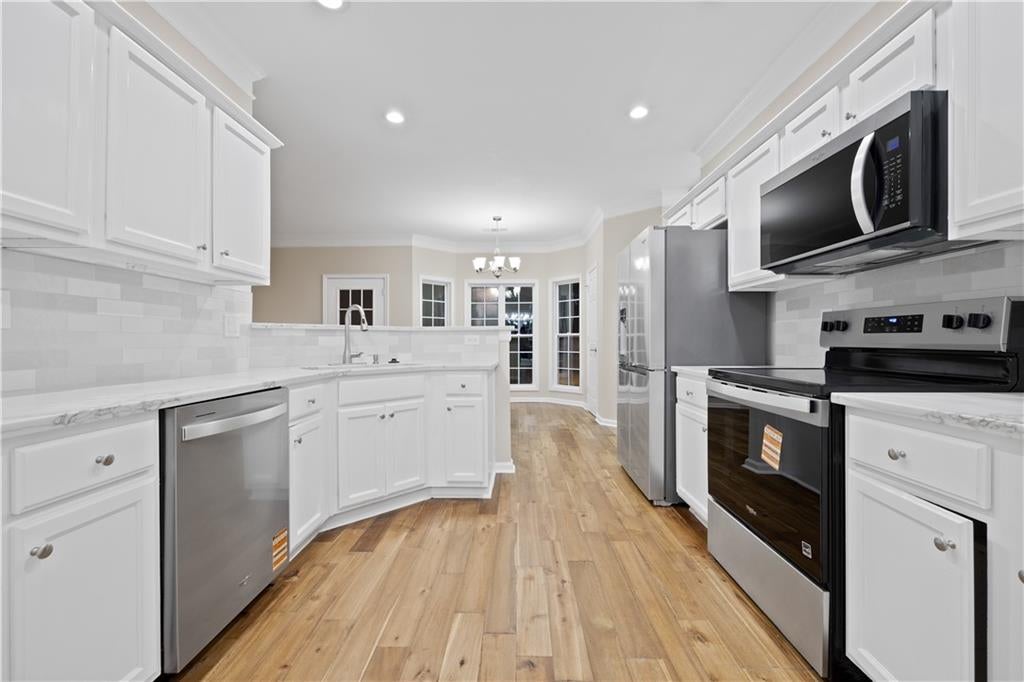
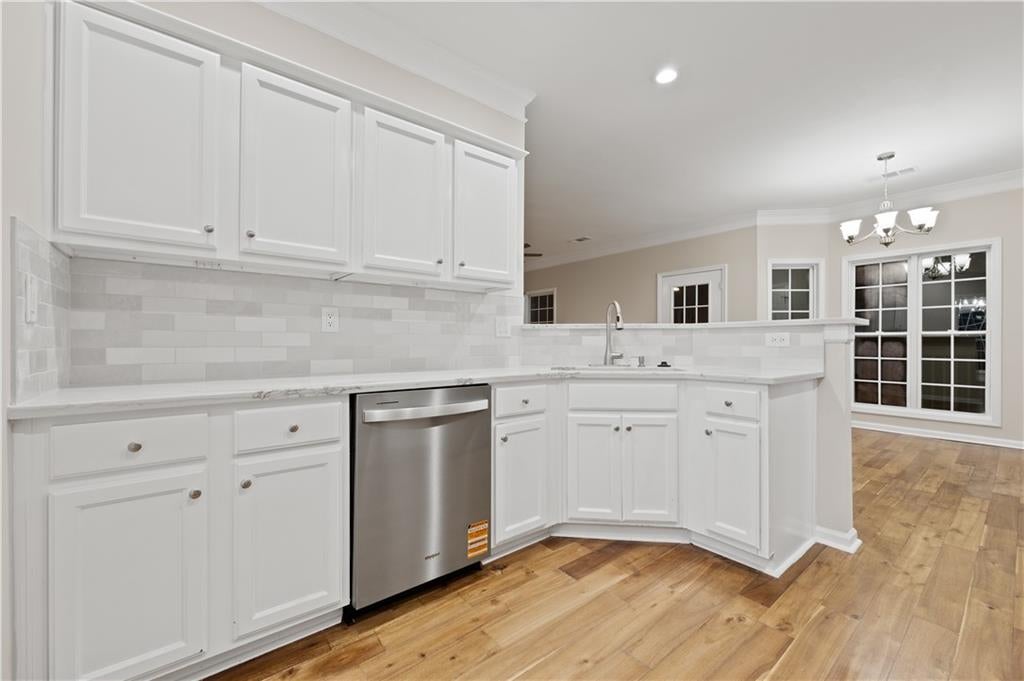
IMPROVEMENTS ALL AROUND! NO HOA! Welcome to this beautifully renovated and move-in ready 4 bedroom, 2.5 bathroom home. newly listed, fully renovated and packed with high-quality upgrades throughout. Inside you will find brand NEW carpet, refinished hardwood floors, fresh interior paint, and updated light fixtures, switches, and outlets. The kitchen has been fully remodeled with freshly painted cabinets, NEW granite countertops, a NEW sink, faucet, and a complete set of upgraded NEW appliances including a refrigerator, dishwasher, electric smooth-top range and oven, microwave, and garbage disposal. All bathrooms have been updated- including NEW countertops, mirrors, faucets, and toilets. Enjoy peace of mind with TWO brand NEW AC units, NEW water heater, and NEW garage door openers. Outside, the home shines with fresh exterior paint, a NEW deck, NEW fencing, NEW driveway, and NEW installed landscaping front and back. Do not forget about the unfinished basement that can be turned into your own liking. Space to build more bedrooms, bathrooms, kitchenette, gym, entertainment space; whatever you imagine! This charming home is truly turnkey and ready for it's new owner!

Save
Ask
Tour
Hide
Share
Listing Snapshot
Price 
$435,000
Days On Site 
11 Days
Bedrooms 
4
Inside Area (SqFt) 
2,493 sqft
Total Baths 
3
Full Baths 
2
Partial Baths 
1
Lot Size 
0.14 Acres
Year Built 
2009
MLS Number 
7857926
Status 
Active
Property Tax 
$6,051
HOA/Condo/Coop Fees 
N/A
Sq Ft Source 
Appraiser
Friends & Family
Recent Activity
3 days agoStatus changed to Active
3 days agoListing updated with changes from the MLS
2 weeks agoListing first seen on site
General Features
Acres 
0.14
Attached Garage 
Yes
Foundation 
Combination
Garage 
Yes
Garage Spaces 
2
Land Lease 
No
Levels 
Three Or More
Parking 
AttachedCoveredDetachedDrivewayGarageGarage Door Opener
Parking Spaces 
4
Property Sub Type 
Single Family Residence
Security 
Carbon Monoxide Detector(s)Secured Garage/ParkingSmoke Detector(s)
Sewer 
Public Sewer
SqFt Total 
2493
Style 
Traditional
Utilities 
Cable AvailableElectricity AvailablePhone AvailableSewer AvailableUnderground UtilitiesWater Available
Water Source 
Public
Interior Features
Appliances 
DishwasherDisposalElectric CooktopElectric OvenElectric RangeElectric Water HeaterMicrowaveRefrigerator
Basement 
PartialUnfinishedWalk-Out Access
Cooling 
Ceiling Fan(s)Central AirElectric
Electric 
220 Volts in Laundry
Fireplace 
Yes
Fireplace Features 
ElectricFamily Room
Fireplaces 
1
Flooring 
CarpetHardwoodTile
Heating 
CentralHeat Pump
Interior 
Breakfast BarEat-in KitchenDouble VanityEntrance FoyerHigh Speed InternetWalk-In Closet(s)
Laundry Features 
Electric Dryer HookupIn HallLaundry RoomMain Level
Window Features 
Bay Window(s)Double Pane Windows
Save
Ask
Tour
Hide
Share
Exterior Features
Construction Details 
BrickConcreteVinyl Siding
Exterior 
BalconyPrivate Yard
Fencing 
Back YardFencedPrivacyWood
Lot Features 
Back YardClearedFront YardLevelPrivate
Other Structures 
None
Patio And Porch 
CoveredDeckFront PorchPatioRear Porch
Pool Features 
None
Road Frontage 
Private Road
Roof 
Shingle
Spa Features 
None
View 
Other
Waterfront Features 
None
Waterview 
Other
Windows/Doors 
Bay Window(s)Double Pane Windows
Community Features
Community Features 
CurbsSidewalksStreet Lights
Horse Property 
None
Roads 
Concrete
Schools
School District
Unknown
Elementary School
White Oak - Gwinnett
Middle School
Lanier
High School
Lanier
Listing Courtesy Of: Mary Kim of Virtual Properties Realty.com Broker: 770-312-2259 Prefer Ph#:realtormarykim@gmail.com

Listings identified with the FMLS IDX logo come from FMLS and are held by brokerage firms other than the owner of this website and the listing brokerage is identified in any listing details. Information is deemed reliable but is not guaranteed. If you believe any FMLS listing contains material that infringes your copyrighted work, please click here to review our DMCA policy and learn how to submit a takedown request.



© 2017-2026 First Multiple Listing Service, Inc.

Neighborhood & Commute
Source: Walkscore
Disclosure: Community information and market data powered by Constellation Data Labs. Information is deemed reliable but not guaranteed.
Save
Ask
Tour
Hide
Share
Scroll to Top