Home search

Lake Lanier Homes for Sale

Live MLS listings across the lake, from deep-water lakefront and private docks to lake-access homes and luxury estates, refined by the details that actually matter on Lanier.

Price
Beds
Baths
Save Search
Save
Ask
Tour
Hide
Share
$405,000
7 Days On Site

59 Etowah Parkway
Dawsonville, GA 30534

For Sale|Single Family Residence|Active
4
Beds
3
Total Baths
2
Full Baths
1
Partial Bath
2,256
SqFt
$180
/SqFt
2022
Built
Subdivision:
Etowah Preserve
County:
Dawson
Listing Courtesy Of: Helen Karp of KC Realty of Atlanta, LLC. Broker: 678-807-9840 Prefer Ph#:helenkarp@att.net
Call Now: 770-519-9160
Is this the listing for you? We can help make it yours.
770-519-9160
Upcoming Open Houses
Sun, Nov 1, 12:00 PM - 3:00 PM
59 Etowah Parkway59 Etowah Parkway59 Etowah Parkway59 Etowah Parkway
Save
Ask
Tour
Hide
Share

Mortgage Calculator

Monthly Payment (Est.)

Enter an interest rate to see your estimated monthly payment.
Calculator powered by Showcase IDX, a Constellation1 Company. Copyright ©2026 Information is deemed reliable but not guaranteed.

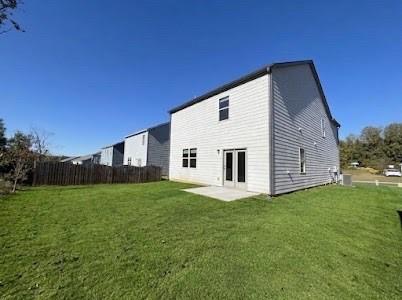
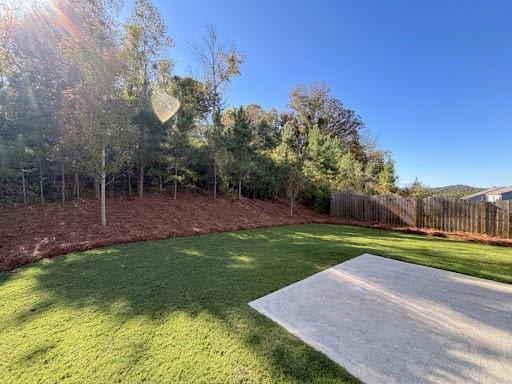
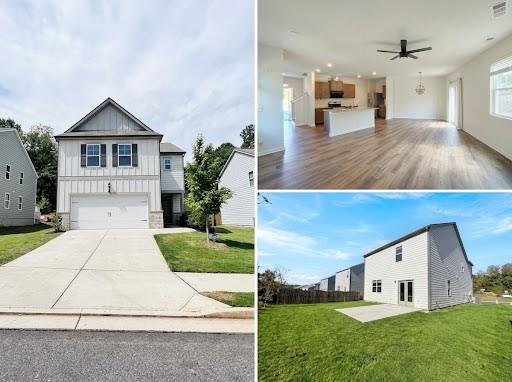
** Exceptional value—schedule your showing today! ** $15,000 in total BUYER INCENTIVE for closing by 12/15/2026. Seller is offering $10,000 towards CLOSING COST/ interest rate buy-down PLUS a $5,000 MOVING CREDIT! Motivated seller says BRING ALL OFFERS! Welcome to this Fantastic, 4-bedroom, 2.5-bath, 2-car garage beauty where comfort meets smart modern living! Perfectly situated in a top-rated school district, just minutes from GA-400, North Georgia Premium Outlets, dining, and Lake Lanier. Literally a short stroll to premier community amenities: expansive clubhouse, sparkling pool, lighted tennis courts, and playground! The sunlit open-concept floor plan seamlessly connects the living area to a chef-friendly kitchen with a generous center island and a stylish new tile backsplash. Fresh designer paint, upgraded modern lighting, and quiet ceiling fans add a crisp, welcoming touch throughout. Upstairs features a serene owner’s suite, three versatile bedrooms, and an airy LOFT space. Step out back to an expansive, private backyard and patio ideal for quiet evenings or outdoor fun. Designed for low maintenance and peace of mind, this home is entirely electric and equipped with smart-home features. Enjoy a completely carpet-free interior—high-grade luxury vinyl plank (LVP) flooring flows throughout the entire home, upper floor, and staircase, creating an allergen-friendly haven that is exceptionally easy to clean and kid/pet-friendly. Also enjoy many more benefits of living in Dawson County with extremely low property tax, Top rated schools and country lifestyle yet convenience of prime shopping just minutes away. Home is virtually staged to showcase potential. Pristine, unfurnished, and ready for your personal touch now.

Save
Ask
Tour
Hide
Share
Listing Snapshot
Price 
$405,000
Days On Site 
7 Days
Bedrooms 
4
Inside Area (SqFt) 
2,256 sqft
Total Baths 
3
Full Baths 
2
Partial Baths 
1
Lot Size 
0.1311 Acres
Year Built 
2022
MLS Number 
7858646
Status 
Active
Property Tax 
$2,601
HOA/Condo/Coop Fees 
$62.5 monthly
Sq Ft Source 
Public Records
Friends & Family
Recent Activity
a week agoListing first seen on site
a week agoListing updated with changes from the MLS
General Features
Acres 
0.1311
Attached Garage 
Yes
Foundation 
Concrete Perimeter
Garage 
Yes
Garage Spaces 
2
Land Lease 
No
Levels 
Two
Parking 
AttachedDrivewayGarageGarage Door OpenerGarage Faces FrontKitchen Level
Property Sub Type 
Single Family Residence
Security 
Carbon Monoxide Detector(s)Smoke Detector(s)
Sewer 
Public Sewer
SqFt Above 
2256
SqFt Total 
2256
Style 
Traditional
Utilities 
Electricity AvailablePhone AvailableSewer AvailableUnderground UtilitiesWater Available
Water Source 
Public
Interior Features
Appliances 
DishwasherDisposalElectric OvenElectric RangeElectric Water HeaterRefrigerator
Basement 
None
Cooling 
Ceiling Fan(s)Central AirElectricZoned
Electric 
220 Volts in Laundry
Fireplace Features 
None
Flooring 
LaminateOther
Heating 
ElectricHeat PumpZoned
Interior 
Eat-in KitchenPantryKitchen IslandEntrance FoyerHigh Speed InternetWalk-In Closet(s)
Laundry Features 
Laundry RoomUpper Level
Window Features 
Double Pane WindowsInsulated Windows
Save
Ask
Tour
Hide
Share
Exterior Features
Construction Details 
Cement SidingHardiPlank Type
Exterior 
Balcony
Fencing 
None
Lot Features 
Back YardFront YardLandscapedWooded
Other Structures 
None
Patio And Porch 
Front PorchPatio
Pool Features 
None
Road Frontage 
County Road
Roof 
CompositionShingle
Spa Features 
None
View 
Trees/Woods
Waterfront Features 
None
Waterview 
Trees/Woods
Windows/Doors 
Double Pane WindowsInsulated Windows
Community Features
Association Fee 
$750.0
Association Fee Frequency 
Annually
Community Features 
ClubhouseCurbsPoolSidewalksTennis Court(s)
Horse Property 
None
Financing Terms Available 
1031 ExchangeCashConventionalFHA
Roads 
AsphaltPaved
Schools
School District
Unknown
Elementary School
Riverview
Middle School
Dawson County
High School
Dawson County
Listing Courtesy Of: Helen Karp of KC Realty of Atlanta, LLC. Broker: 678-807-9840 Prefer Ph#:helenkarp@att.net

Listings identified with the FMLS IDX logo come from FMLS and are held by brokerage firms other than the owner of this website and the listing brokerage is identified in any listing details. Information is deemed reliable but is not guaranteed. If you believe any FMLS listing contains material that infringes your copyrighted work, please click here to review our DMCA policy and learn how to submit a takedown request.



© 2017-2026 First Multiple Listing Service, Inc.

Neighborhood & Commute
Source: Walkscore
Disclosure: Community information and market data powered by Constellation Data Labs. Information is deemed reliable but not guaranteed.
Save
Ask
Tour
Hide
Share
Scroll to Top