Home search

Lake Lanier Homes for Sale

Live MLS listings across the lake, from deep-water lakefront and private docks to lake-access homes and luxury estates, refined by the details that actually matter on Lanier.

Price
Beds
Baths
Save Search
Save
Ask
Tour
Hide
Share
$799,900
New Listing

3372 Fieldwood Drive SE
Smyrna, GA 30080

Single Family Residence|Coming Soon
5
Beds
4
Total Baths
4
Full Baths
4,097
SqFt
$195
/SqFt
2001
Built
Subdivision:
Heritage at Vinings
County:
Cobb
Listing Courtesy Of: Scott Prather of Dorsey Alston Realtors Broker: 404-352-2010 Prefer Ph#:scottprather@dorseyalston.com
Call Now: 770-519-9160
Is this the listing for you? We can help make it yours.
770-519-9160
3372 Fieldwood Drive SE3372 Fieldwood Drive SE3372 Fieldwood Drive SE3372 Fieldwood Drive SE
Save
Ask
Tour
Hide
Share

Mortgage Calculator

Monthly Payment (Est.)

Enter an interest rate to see your estimated monthly payment.
Calculator powered by Showcase IDX, a Constellation1 Company. Copyright ©2026 Information is deemed reliable but not guaranteed.

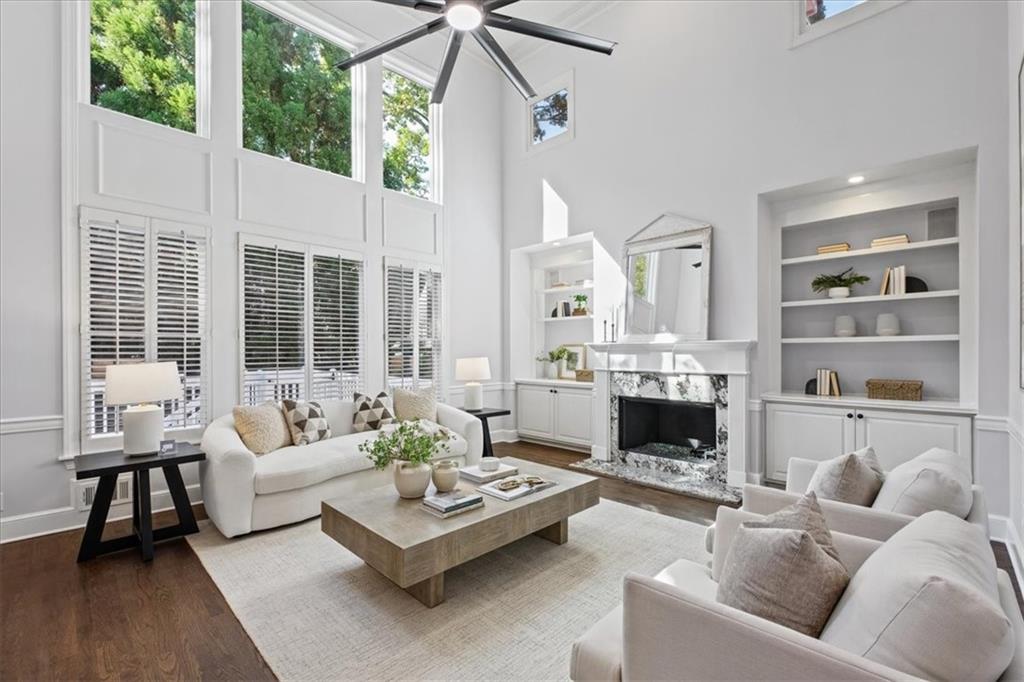
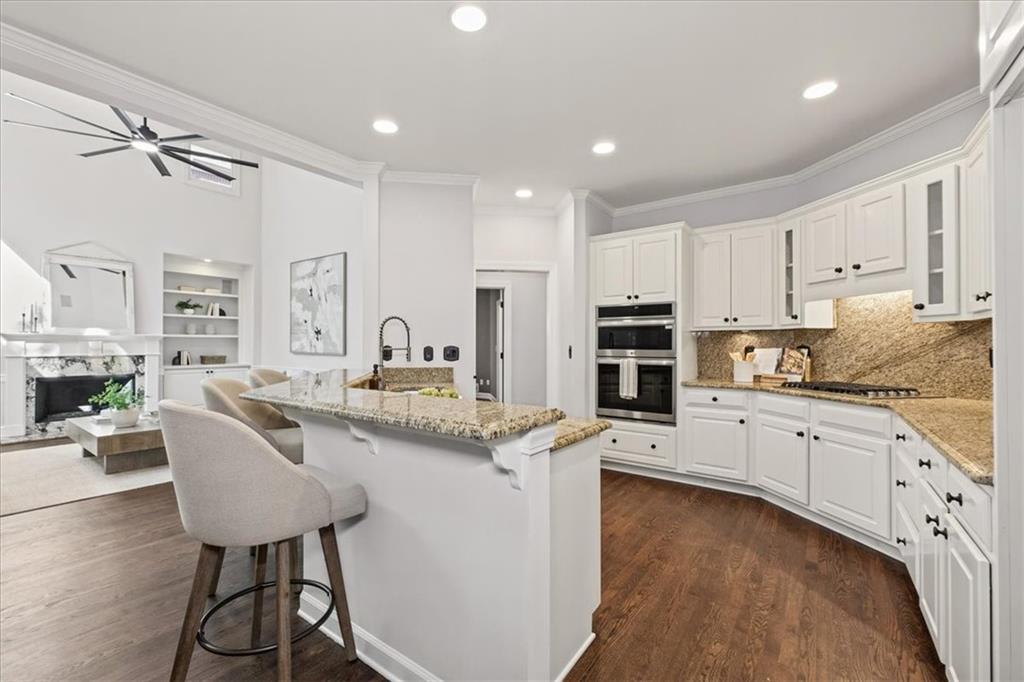
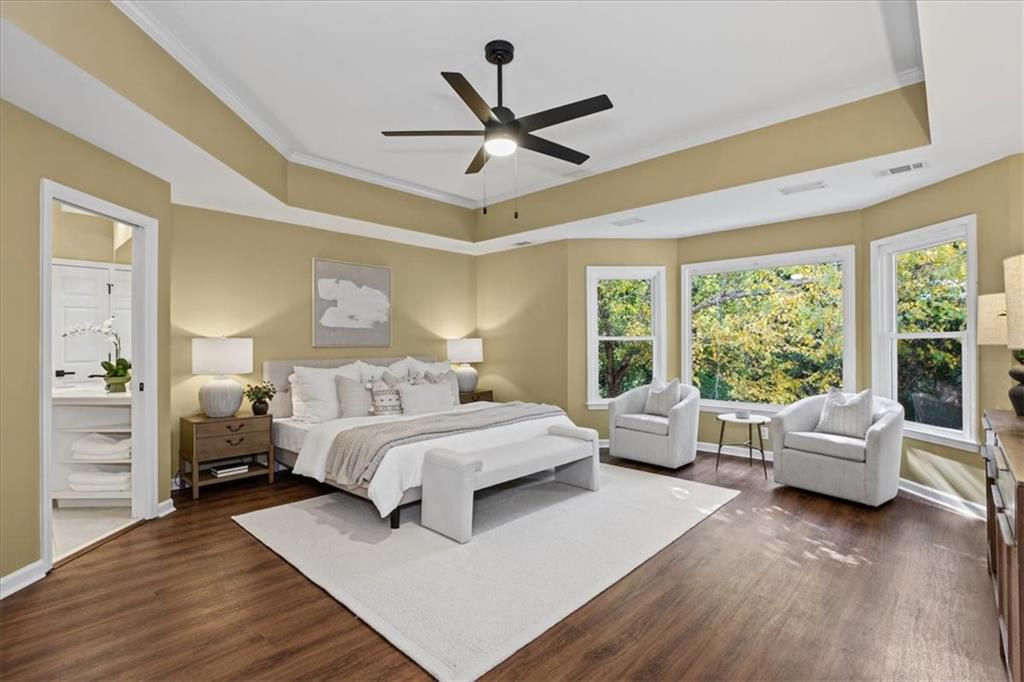
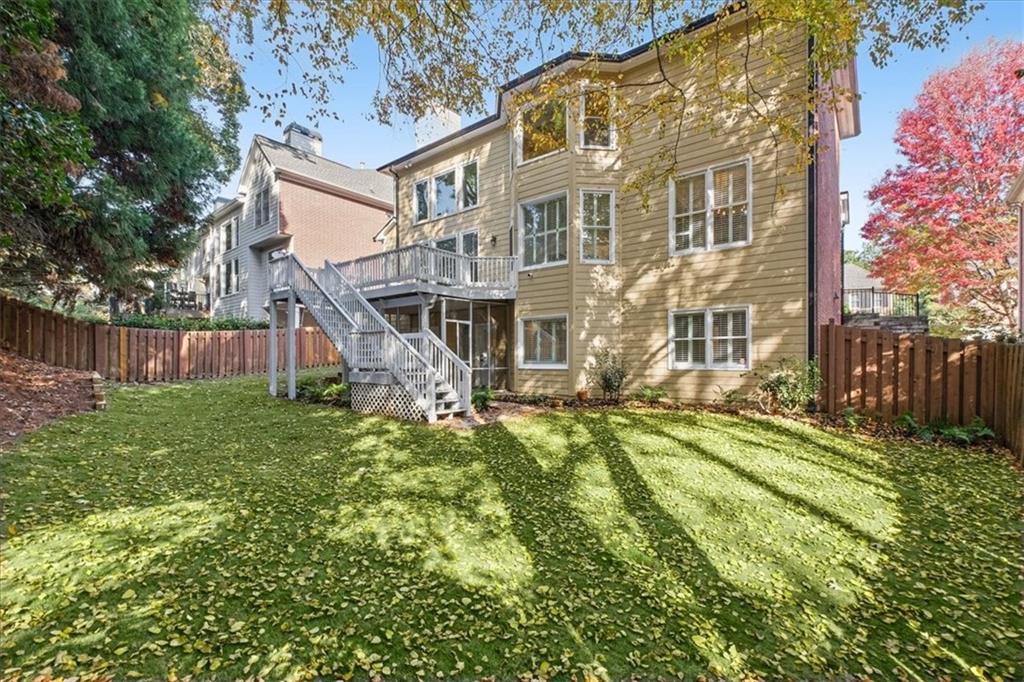
Heritage at Vinings, one of Smyrna's most sought-after John Wieland swim/tennis communities, rarely offers a home like this: 5 bedrooms, 4 full baths, and a finished walk-out basement on a level lot in the quieter section of the neighborhood. The traditional brick exterior, fresh landscaping, and all-new sod set the tone, and the updates are the ones buyers care about most: a two-year-old roof, new upper-level HVAC, a new water heater, and plantation shutters throughout. Inside, a two-story foyer opens to hardwood floors, crown molding, and arched openings. The living room flows through columns into a dining room with a tray ceiling. The heart of the home is the two-story family room, where a wall of windows fills the space with light and a marble-surround fireplace sits between built-in bookcases beneath an upstairs overlook. It opens to the kitchen, with white cabinetry, granite counters, a stainless steel wall oven and built-in microwave, a brand-new Jenn-Air downdraft gas cooktop, and a breakfast bar, plus a sunny breakfast room that steps out to the deck. A main-level bedroom with double doors and an adjoining full bath works equally well as a guest suite or home office, and the laundry room is on the main level too. Upstairs, a bright landing overlooks both the foyer and family room. The primary suite has a tray ceiling, a bay-window sitting area framed by treetop views, and a large walk-in closet, plus a vaulted bath with two separate vanities, a jetted tub, and a separate shower. Two more bedrooms share a full bath, including an oversized room with a vaulted ceiling and twin skylights and another with a walk-in closet. The walk-out basement feels like a second home within the home, with tray ceilings, crown molding, recessed lighting, arched openings, a built-in window seat, and a recreation room anchored by a full wall of built-ins, plus a fifth bedroom, a fourth full bath with subway tile, and plenty of storage. Step outside to a screened porch beneath the deck, overlooking a private, fully fenced backyard with all-new sod, mature trees, and a freshly landscaped berm, ready for cookouts and easy evenings outside. The two-car garage has brand-new epoxy flooring. Life in Heritage at Vinings means sidewalks and streetlights, a classic white-brick clubhouse, a swimming pool with a separate kiddie pool and shaded pergolas, two lighted tennis courts, and a genuinely social neighborhood. Next to Taylor-Brawner Park and minutes to Smyrna Market Village, Vinings, The Battery and Truist Park, with quick access to I-285 and I-75 for an easy commute across metro Atlanta. This one deserves a visit.

Save
Ask
Tour
Hide
Share
Listing Snapshot
Price 
$799,900
Days On Site 
0 Days
Bedrooms 
5
Inside Area (SqFt) 
4,097 sqft
Total Baths 
4
Full Baths 
4
Partial Baths 
N/A
Lot Size 
0.18 Acres
Year Built 
2001
MLS Number 
7861242
Status 
Coming Soon
Property Tax 
$8,599
HOA/Condo/Coop Fees 
$70.83 monthly
Sq Ft Source 
Appraiser
Friends & Family
Recent Activity
13 hours agoListing first seen on site
13 hours agoListing updated with changes from the MLS
General Features
Acres 
0.18
Attached Garage 
Yes
Foundation 
CombinationConcrete Perimeter
Garage 
Yes
Garage Spaces 
2
Land Lease 
No
Levels 
Three Or More
Parking 
AttachedCoveredDrivewayGarageGarage Door OpenerGarage Faces FrontKitchen Level
Property Sub Type 
Single Family Residence
Security 
Security SystemSecured Garage/ParkingSecurity System OwnedSmoke Detector(s)
Sewer 
Public Sewer
SqFt Above 
2876
SqFt Below 
1221
SqFt Total 
4097
Style 
Traditional
Utilities 
Cable AvailableElectricity AvailableNatural Gas AvailablePhone AvailableSewer AvailableUnderground UtilitiesWater Available
Water Source 
Public
Interior Features
Appliances 
DishwasherDisposalDryerGas CooktopGas OvenGas RangeGas Water HeaterMicrowaveWasher
Basement 
Exterior EntryFinishedFullInterior EntryWalk-Out Access
Cooling 
Ceiling Fan(s)Central AirElectricMulti Units
Fireplace 
Yes
Fireplace Features 
Family RoomGas Starter
Fireplaces 
1
Flooring 
HardwoodTile
Heating 
CentralNatural Gas
Interior 
Eat-in KitchenPantryKitchen IslandBookcasesTray Ceiling(s)Walk-In Closet(s)
Laundry Features 
Laundry RoomMain Level
Main Level Bedrooms 
1
Window Features 
Insulated WindowsPlantation ShuttersSkylight(s)
Save
Ask
Tour
Hide
Share
Exterior Features
Construction Details 
HardiPlank Type
Exterior 
Private Yard
Fencing 
Back YardFencedWood
Lot Features 
Back YardFront YardLandscapedLevelSprinklers In Front
Other Structures 
None
Patio And Porch 
DeckRear PorchScreened
Pool Features 
None
Road Frontage 
None
Roof 
CompositionShingle
Spa Features 
None
View 
NeighborhoodTrees/Woods
Waterfront Features 
None
Waterview 
NeighborhoodTrees/Woods
Windows/Doors 
Insulated WindowsPlantation ShuttersSkylight(s)
Community Features
Accessibility Features 
Therapeutic Whirlpool
Association Fee 
$850.0
Association Fee Frequency 
Annually
Community Features 
ClubhousePoolSidewalksStreet LightsTennis Court(s)
Horse Property 
None
Roads 
AsphaltPaved
Schools
School District
Unknown
Elementary School
Teasley
Middle School
Campbell
High School
Campbell
Listing Courtesy Of: Scott Prather of Dorsey Alston Realtors Broker: 404-352-2010 Prefer Ph#:scottprather@dorseyalston.com

Listings identified with the FMLS IDX logo come from FMLS and are held by brokerage firms other than the owner of this website and the listing brokerage is identified in any listing details. Information is deemed reliable but is not guaranteed. If you believe any FMLS listing contains material that infringes your copyrighted work, please click here to review our DMCA policy and learn how to submit a takedown request.



© 2017-2026 First Multiple Listing Service, Inc.

Neighborhood & Commute
Source: Walkscore
Disclosure: Community information and market data powered by Constellation Data Labs. Information is deemed reliable but not guaranteed.
Save
Ask
Tour
Hide
Share
Scroll to Top