
4050 Scenic View CourtCumming, GA 30028
Mortgage Calculator
Monthly Payment (Est.)
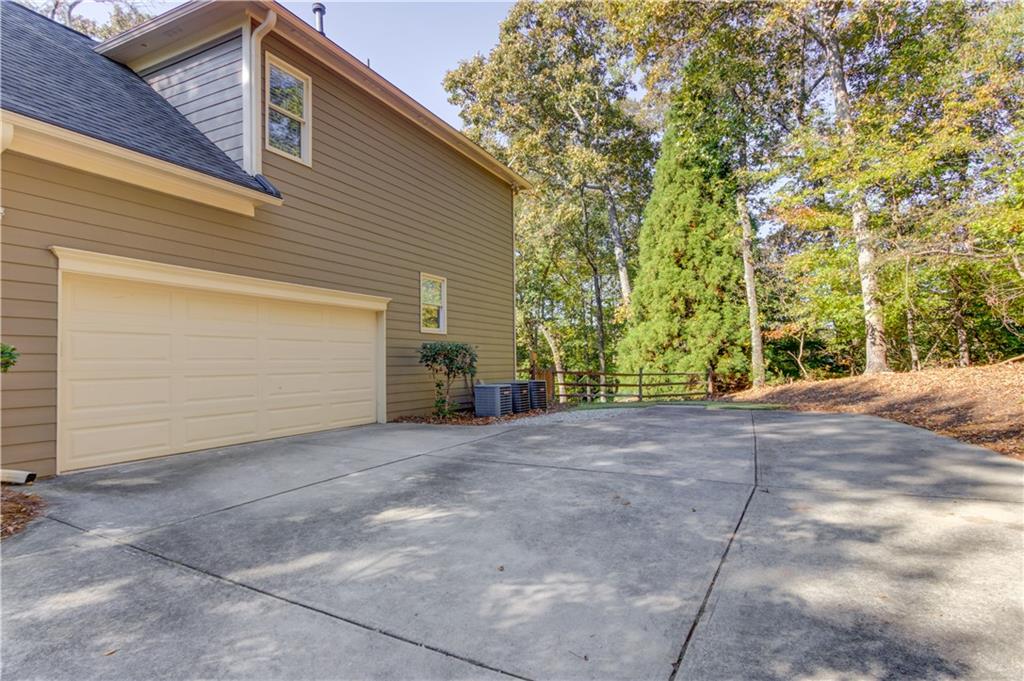
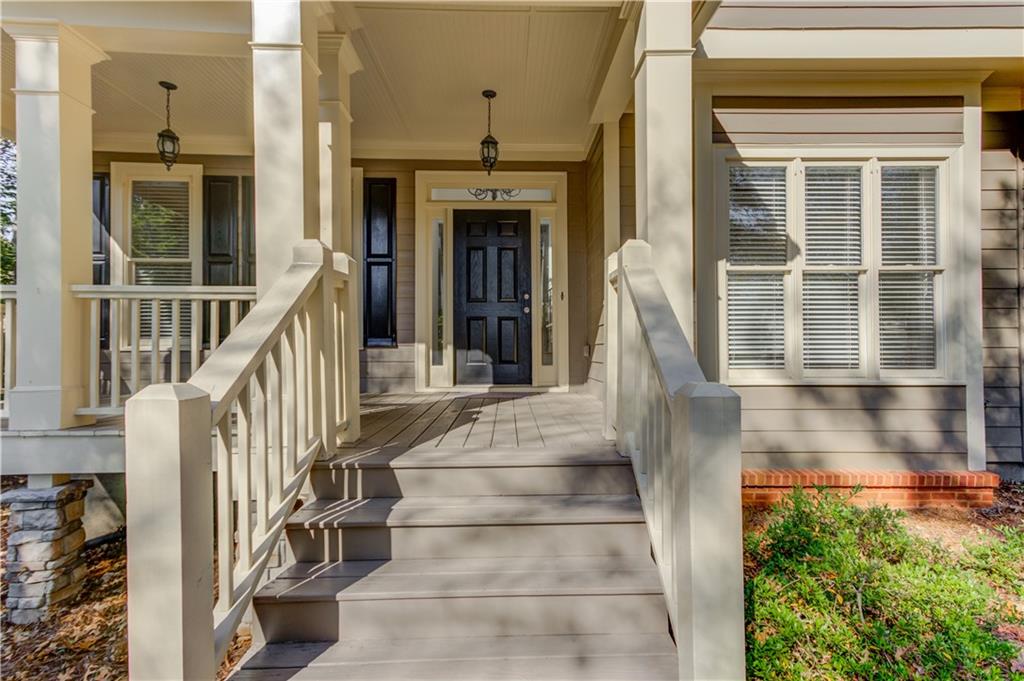
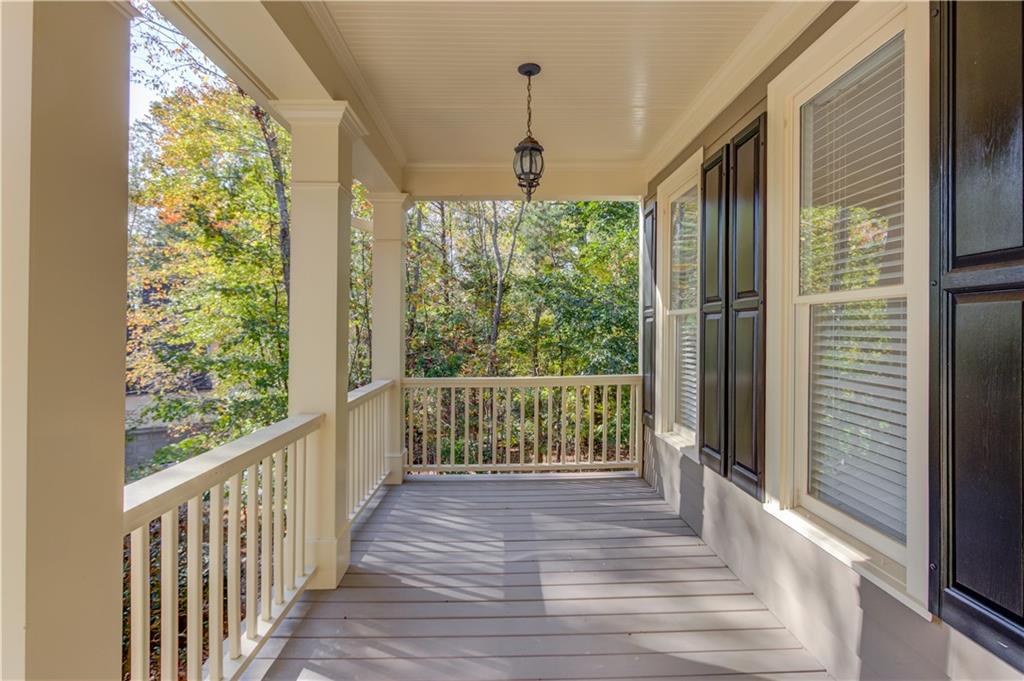
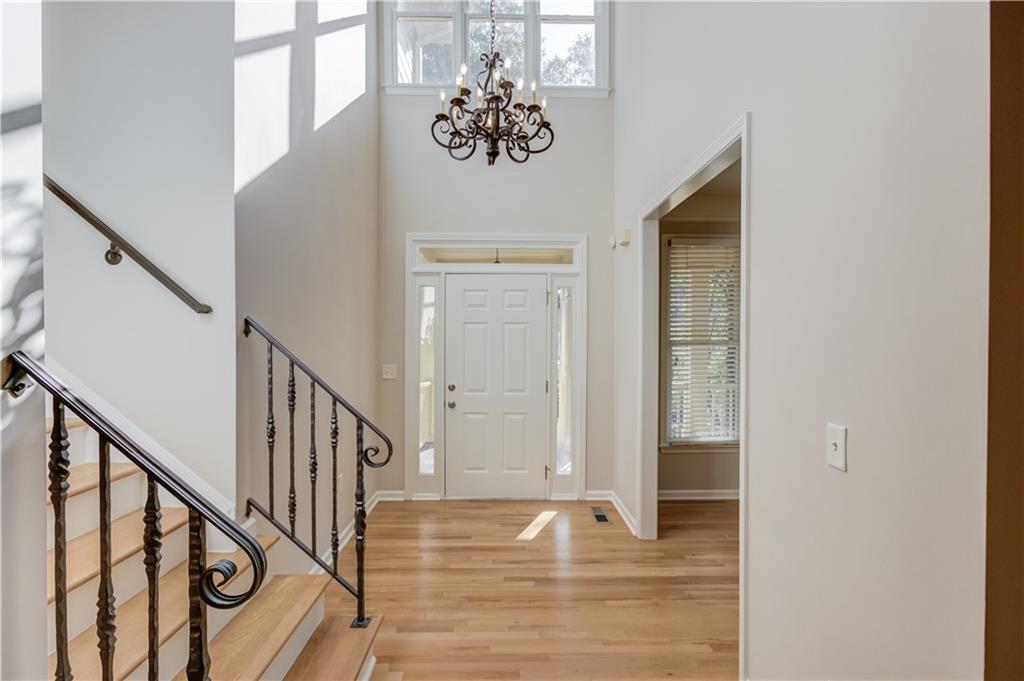
Enter an interest rate to see your estimated monthly payment.Welcome to a home where everyday living feels a little more like a getaway! Tucked away on a quiet cul-de-sac and surrounded by beautiful mature trees, this home offers the privacy, space, and peaceful setting you've been looking for, without sacrificing the comforts of modern living. Imagine starting your mornings with coffee on the charming covered front porch, spending your afternoons enjoying the beautiful backyard, and ending your evenings gathered around the fire pit with friends and family. This is a home designed for making memories! Inside, you'll find a wonderful balance of elegance and comfort. A light-filled two-story foyer welcomes you with beautiful hardwood floors and an inviting staircase. At the heart of the home is a stunning, updated kitchen that makes cooking and entertaining something to look forward to. Featuring crisp white cabinetry, quartz countertops, a gorgeous blue island, farmhouse sink, stainless steel appliances, an impressive gas range, and custom vent hood, this kitchen is as functional as it is beautiful. With the adjoining living area and cozy fireplace, it's easy to imagine holiday gatherings, Sunday dinners, or simply enjoying a quiet evening at home. When it's time to unwind, the beautifully updated primary bathroom offers a spa-like escape with a freestanding soaking tub, spacious tiled shower, and double vanity. An additional upstairs flex space with built-in cabinetry provides the perfect opportunity for a home office, creative studio, or hobby room. The finished terrace level adds even more possibilities! Whether you envision movie nights, a game room, a home gym, or a comfortable space for guests to gather, there's room to make it your own. But what truly sets this home apart is the outdoor living! The screened porch, with its gorgeous wood ceiling and peaceful wooded views, is sure to become one of your favorite places to spend time. Enjoy dinner outside without the bugs, watch the seasons change, or simply relax with a good book. The adjoining deck offers even more room to entertain, while the stone patio and fire pit invite you to slow down, pull up a chair, and stay awhile. The spacious fenced backyard provides plenty of room to enjoy the outdoors, with mature trees creating a beautiful, private backdrop. This isn't just a home with beautiful updates. It's a place to slow down, spread out, entertain the people you love, and enjoy the little moments that make a house feel like home. Come experience it for yourself. You may just find your new favorite place to be!
| 2 days ago | Listing first seen on site | |
| 2 days ago | Listing updated with changes from the MLS |
Listings identified with the FMLS IDX logo come from FMLS and are held by brokerage firms other than the owner of this website and the listing brokerage is identified in any listing details. Information is deemed reliable but is not guaranteed. If you believe any FMLS listing contains material that infringes your copyrighted work, please click here to review our DMCA policy and learn how to submit a takedown request.

© 2017-2026 First Multiple Listing Service, Inc.
Did you know? You can invite friends and family to your search. They can join your search, rate and discuss listings with you.