Home search

Lake Lanier Homes for Sale

Live MLS listings across the lake, from deep-water lakefront and private docks to lake-access homes and luxury estates, refined by the details that actually matter on Lanier.

Price
Beds
Baths
Save Search
Save
Ask
Tour
Hide
Share
$249,900
New Listing

6975 Timbers East Lane
Lithonia, GA 30058

For Sale|Single Family Residence|Active
3
Beds
2
Total Baths
2
Full Baths
1,211
SqFt
$206
/SqFt
1976
Built
Subdivision:
Timbers East
County:
Dekalb
Listing Courtesy Of: Evelyn Cook of Virtual Properties Realty.com Broker: 404-663-6555 Prefer Ph#:ev@jsbarker.com
Call Now: 770-519-9160
Is this the listing for you? We can help make it yours.
770-519-9160
6975 Timbers East Lane6975 Timbers East Lane6975 Timbers East Lane6975 Timbers East Lane
Save
Ask
Tour
Hide
Share

Mortgage Calculator

Monthly Payment (Est.)

Enter an interest rate to see your estimated monthly payment.
Calculator powered by Showcase IDX, a Constellation1 Company. Copyright ©2026 Information is deemed reliable but not guaranteed.

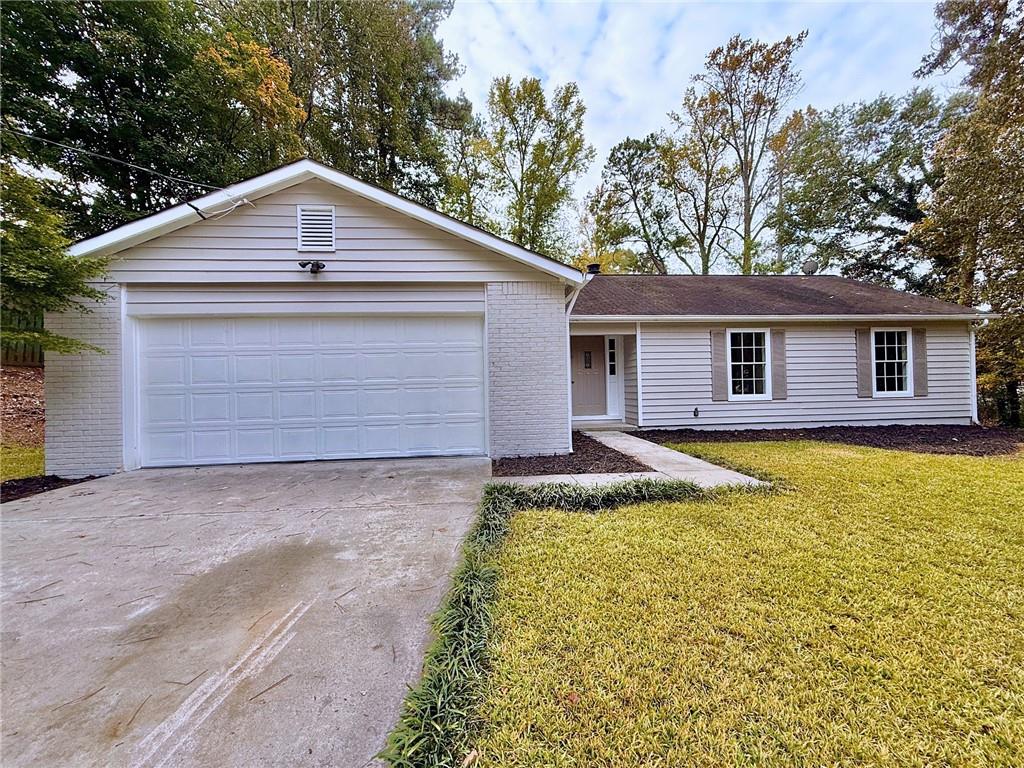
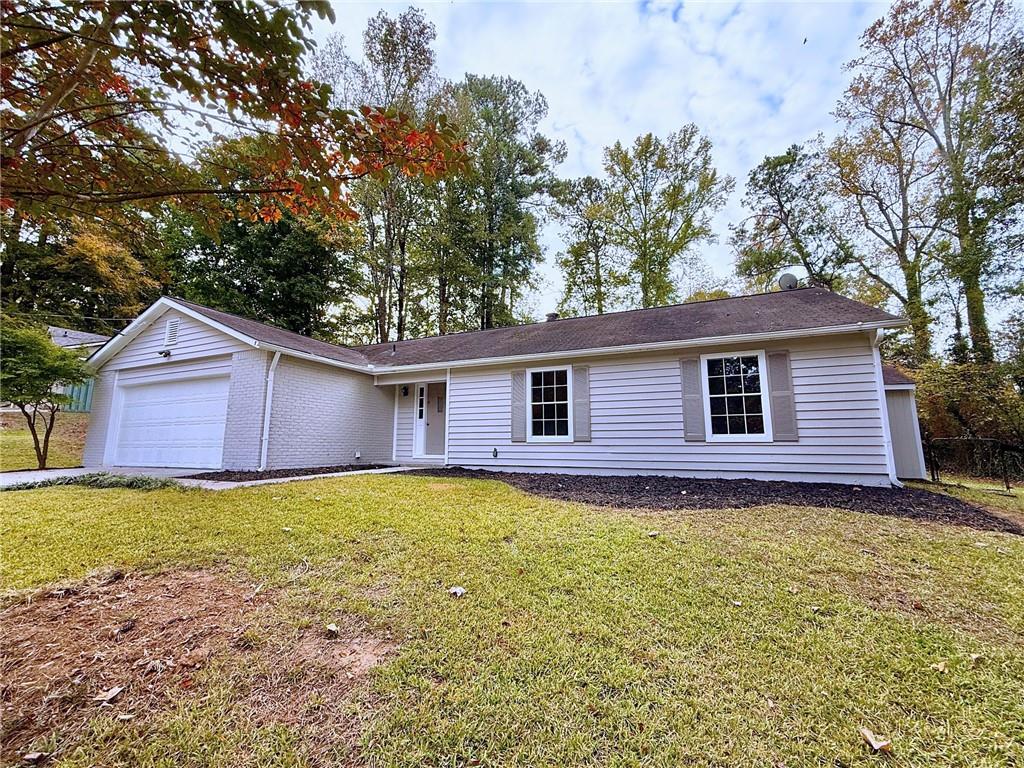
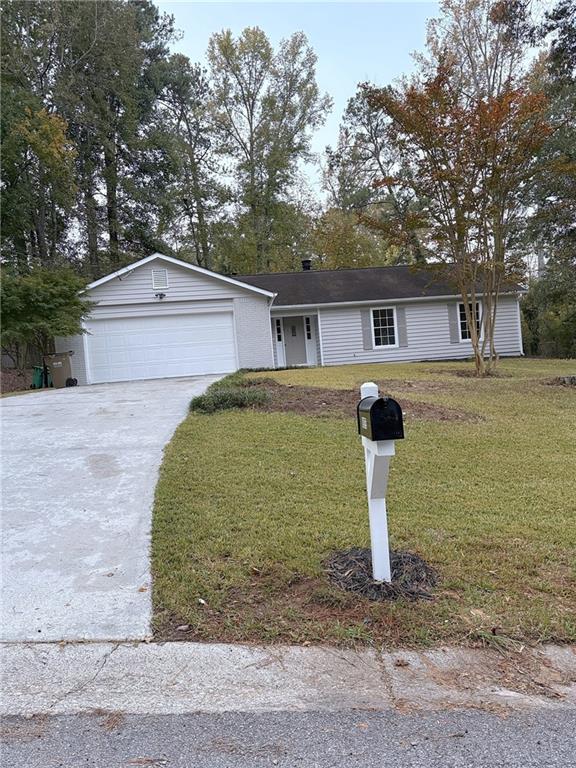
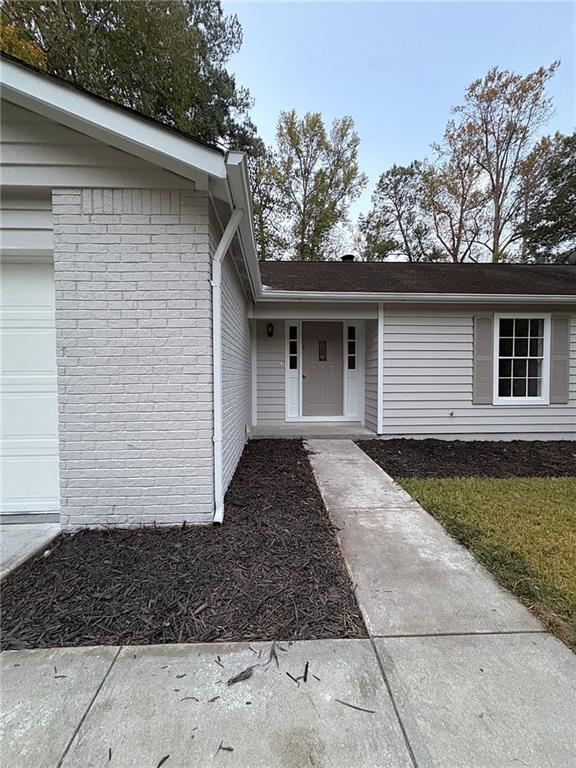
Freshly updated one-level home on a quiet cul-de-sac lane. Two-car garage, new heating and air, new flooring, fresh paint inside and out, new lighting, new stainless appliances and newly tiled baths. Newer windows throughout for plenty of natural light. Living room anchored by a full-wall brick fireplace, with soaring vaulted and beamed ceiling, two skylights and sliding glass door to patio. Large, level, fenced backyard framed by mature trees and a stand of banana trees. Plenty of room to play, garden and entertain, plus attached storage room for firewood and tools. Don’t miss the detached workshop with electricity and lean-to for all your hobbies and projects! Convenient to I-20, Stone Mountain Park, Redan Recreation Center, Mall at Stonecrest, Panola Mountain State Park and Arabia Mountain PATH trail.

Save
Ask
Tour
Hide
Share
Listing Snapshot
Price 
$249,900
Days On Site 
0 Days
Bedrooms 
3
Inside Area (SqFt) 
1,211 sqft
Total Baths 
2
Full Baths 
2
Partial Baths 
N/A
Lot Size 
0.51 Acres
Year Built 
1976
MLS Number 
7861671
Status 
Active
Property Tax 
$2,541
HOA/Condo/Coop Fees 
N/A
Sq Ft Source 
Public Records
Friends & Family
Recent Activity
11 hours agoListing first seen on site
11 hours agoListing updated with changes from the MLS
General Features
Acres 
0.51
Foundation 
Slab
Garage 
Yes
Garage Spaces 
2
Land Lease 
No
Levels 
One
Parking 
Garage
Property Sub Type 
Single Family Residence
Sewer 
Public Sewer
SqFt Total 
1211
Style 
Traditional
Utilities 
Cable AvailableElectricity AvailableNatural Gas AvailablePhone AvailableSewer AvailableWater Available
Water Source 
Public
Interior Features
Appliances 
DishwasherGas RangeRange Hood
Basement 
None
Cooling 
Ceiling Fan(s)Central Air
Fireplace 
Yes
Fireplace Features 
Living Room
Fireplaces 
1
Flooring 
Carpet
Heating 
Central
Interior 
Eat-in KitchenPantryBeamed CeilingsHis and Hers ClosetsVaulted Ceiling(s)Master Downstairs
Laundry Features 
Other
Main Level Bedrooms 
3
Window Features 
Double Pane Windows
Save
Ask
Tour
Hide
Share
Exterior Features
Construction Details 
BrickOther
Exterior 
None
Fencing 
Back Yard
Lot Features 
Back YardFront YardLevelWooded
Other Structures 
WorkshopStorage
Patio And Porch 
Patio
Pool Features 
None
Road Frontage 
City Street
Roof 
Composition
Spa Features 
None
View 
Neighborhood
Waterfront Features 
None
Waterview 
Neighborhood
Windows/Doors 
Double Pane Windows
Community Features
Community Features 
None
Horse Property 
None
Roads 
Asphalt
Schools
School District
Unknown
Elementary School
Stephenson
Middle School
Stephenson
High School
Stephenson
Listing Courtesy Of: Evelyn Cook of Virtual Properties Realty.com Broker: 404-663-6555 Prefer Ph#:ev@jsbarker.com

Listings identified with the FMLS IDX logo come from FMLS and are held by brokerage firms other than the owner of this website and the listing brokerage is identified in any listing details. Information is deemed reliable but is not guaranteed. If you believe any FMLS listing contains material that infringes your copyrighted work, please click here to review our DMCA policy and learn how to submit a takedown request.



© 2017-2026 First Multiple Listing Service, Inc.

Neighborhood & Commute
Source: Walkscore
Disclosure: Community information and market data powered by Constellation Data Labs. Information is deemed reliable but not guaranteed.
Save
Ask
Tour
Hide
Share
Scroll to Top