Home search

Lake Lanier Homes for Sale

Live MLS listings across the lake, from deep-water lakefront and private docks to lake-access homes and luxury estates, refined by the details that actually matter on Lanier.

Price
Beds
Baths
Save Search
Save
Ask
Tour
Hide
Share
$849,990
New Listing

4040 Sierra Vista Circle
Cumming, GA 30040

For Sale|Single Family Residence|Active
5
Beds
4
Total Baths
4
Full Baths
3,974
SqFt
$214
/SqFt
2024
Built
Subdivision:
Sierra Lake
County:
Forsyth
Listing Courtesy Of: Nicole Ramsey of Park Place Brokers Broker: 770-378-5754 Prefer Ph#:nicoleramsey25@gmail.com
Call Now: 770-519-9160
Is this the listing for you? We can help make it yours.
770-519-9160
4040 Sierra Vista Circle4040 Sierra Vista Circle4040 Sierra Vista Circle4040 Sierra Vista Circle
Save
Ask
Tour
Hide
Share

Mortgage Calculator

Monthly Payment (Est.)

Enter an interest rate to see your estimated monthly payment.
Calculator powered by Showcase IDX, a Constellation1 Company. Copyright ©2026 Information is deemed reliable but not guaranteed.

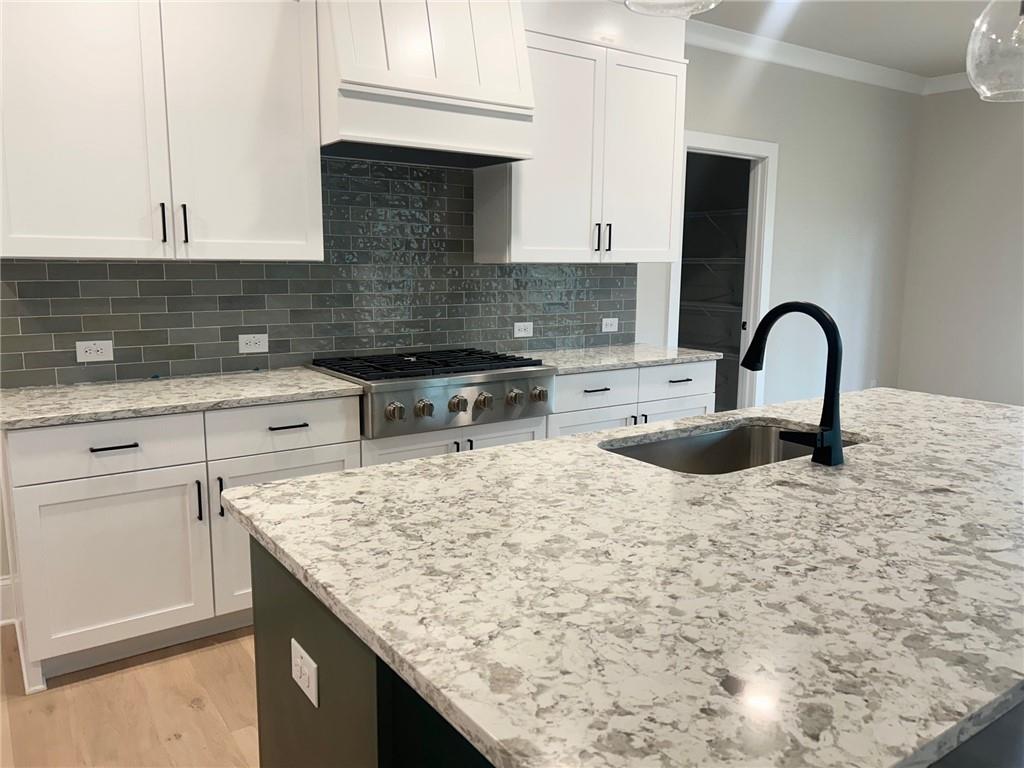
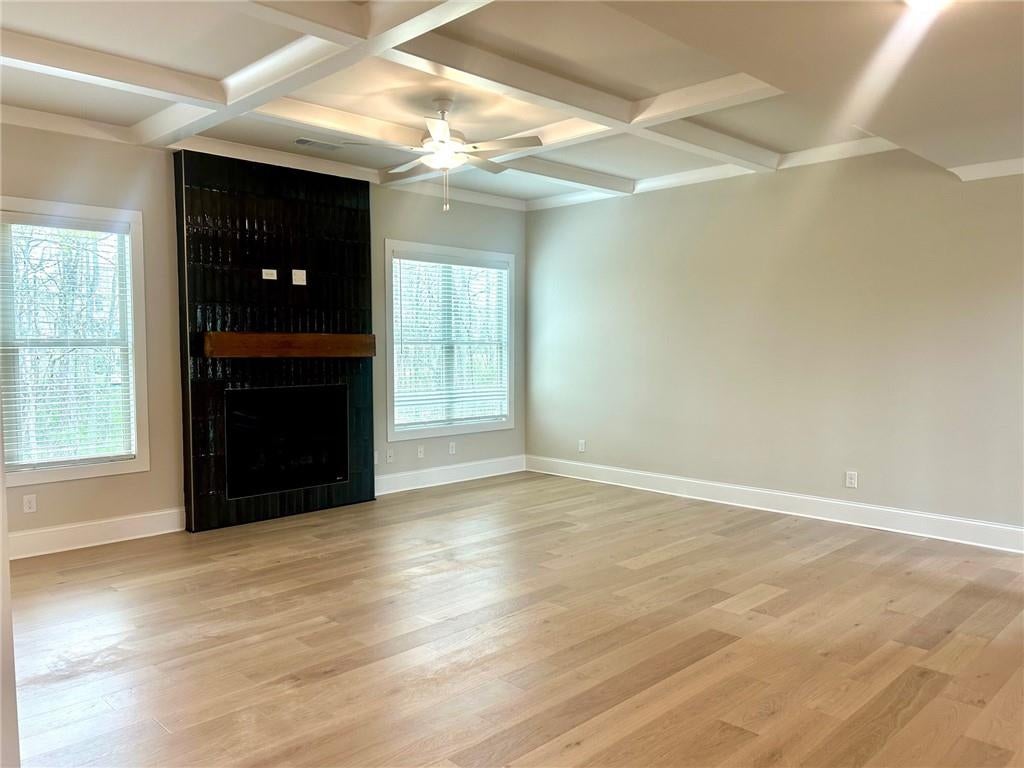
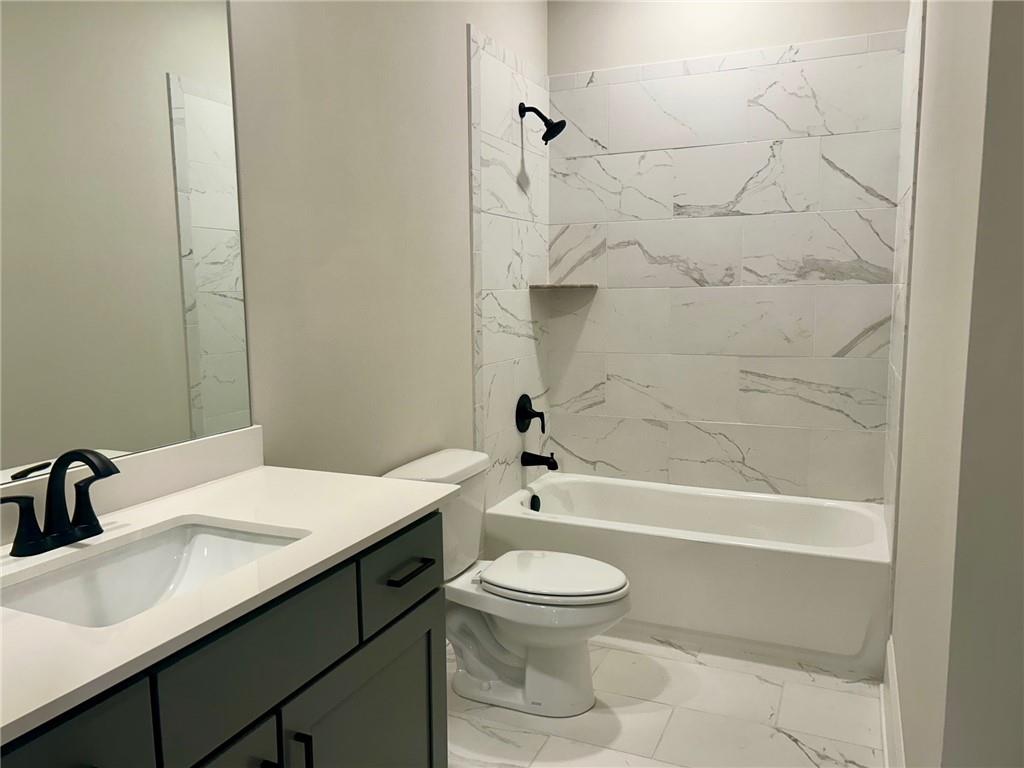
CHARLESTON Plan Lot 49B: 5BR/4BA,MOVE IN READY! Beautiful Home Featuring BASEMENT.Come Take a Look at This Wonderful Property like new, enjoys Upgrades Galore! Located in the Sought after North Forsyth School District. This BRAND NEW HOME is Located in the Gated community of Sierra Lake with Great Shopping, Parks and Schools. This Lot is Level in the Front, and backs to fresh water creek in the rear of the lot so there is no neighbors close to you in the back of the home- privacy. The Main Level Features a 2-Story Foyer, Formal Coffered Dining Room, Study/Flex Space, Large Bedroom on the Main with Spacious Walk-In Closet and Full Bath. Gourmet Kitchen with 42" Cabinets, and Island, Huge Walk in Pantry, Wall Oven, Apron gas cooktop, vented microwave, Dishwasher, one Continuous Stainless-Steel Sink with Disposal, Island with lots of Seating, and Tile Backsplash. The main level has Wood and the Wood Staircase lead you to a Wonderful Media Room and 4 bedrooms. 2 Bedrooms share a Jack and Jill Bathroom, One Bedroom with Ensuite Bath. The Master Bath alone Deserves Special Mention, this Space Includes Comfort-Height Double Sink Vanity, Oversized Walk-in Shower, Separate Soaking Tub, Linen Closet, and Private Water Closet. You will Love to Enjoy Your Coffee on the Covered Back Deck Home Nestled in a quiet lake community that offers resort style amenities including a fishing dock, walking trails, playground, pool, clubhouse, pavilion, gaming area, and Play field. Quick access to GA 400- little over 2 miles. Shopping and Minutes to Lake Lanier. GATED COMMUNITY -

Save
Ask
Tour
Hide
Share
Listing Snapshot
Price 
$849,990
Days On Site 
0 Days
Bedrooms 
5
Inside Area (SqFt) 
3,974 sqft
Total Baths 
4
Full Baths 
4
Partial Baths 
N/A
Lot Size 
0.405 Acres
Year Built 
2024
MLS Number 
7861721
Status 
Active
Property Tax 
$5,147
HOA/Condo/Coop Fees 
$110 monthly
Sq Ft Source 
Builder
Friends & Family
Recent Activity
10 hours agoListing first seen on site
10 hours agoListing updated with changes from the MLS
General Features
Acres 
0.405
Foundation 
Concrete Perimeter
Garage 
Yes
Garage Spaces 
3
Green Energy Efficient 
AppliancesInsulationLightingThermostatWater HeaterWindows
Land Lease 
No
Levels 
Three Or More
Parking 
GarageGarage Door OpenerGarage Faces SideKitchen LevelDriveway
Property Sub Type 
Single Family Residence
Security 
Carbon Monoxide Detector(s)Smoke Detector(s)
Sewer 
Public Sewer
SqFt Total 
3974
Style 
Traditional
Utilities 
Electricity AvailableNatural Gas AvailablePhone AvailableSewer AvailableUnderground UtilitiesWater Available
Water Source 
Public
Interior Features
Appliances 
DishwasherDisposalElectric OvenGas CooktopMicrowave
Basement 
DaylightFullUnfinished
Cooling 
Ceiling Fan(s)Multi UnitsZoned
Fireplace 
Yes
Fireplace Features 
DecorativeFactory BuiltGas LogGlass DoorsGreat Room
Fireplaces 
1
Flooring 
CarpetCeramic TileHardwood
Heating 
CentralZoned
Interior 
Breakfast BarPantryKitchen IslandCoffered Ceiling(s)Crown MoldingDouble VanityVaulted Ceiling(s)Walk-In Closet(s)
Laundry Features 
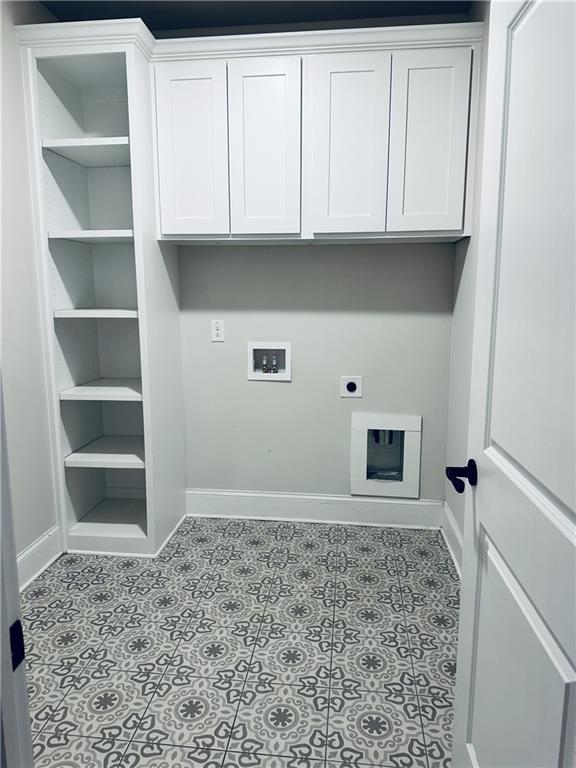
Laundry RoomMain Level
Main Level Bedrooms 
1
Window Features 
Double Pane WindowsInsulated Windows
Save
Ask
Tour
Hide
Share
Exterior Features
Construction Details 
Cement SidingHardiPlank Type
Exterior 
Private Yard
Fencing 
None
Frontage 
0
Lot Features 
Back YardLandscapedLevelPrivate
Other Structures 
None
Patio And Porch 
CoveredDeckFront Porch
Pool Features 
None
Road Frontage 
Private Road
Roof 
Shingle
Spa Features 
None
View 
Other
Waterfront Features 
Other
Waterview 
Other
Windows/Doors 
Double Pane WindowsInsulated Windows
Community Features
Association Fee 
$1320.0
Association Fee Frequency 
Annually
Community Features 
ClubhouseFishingGatedLakeParkPlaygroundPoolOther
Horse Property 
None
Roads 
Asphalt
Schools
School District
Unknown
Elementary School
Coal Mountain
Middle School
North Forsyth
High School
North Forsyth
Listing Courtesy Of: Nicole Ramsey of Park Place Brokers Broker: 770-378-5754 Prefer Ph#:nicoleramsey25@gmail.com

Listings identified with the FMLS IDX logo come from FMLS and are held by brokerage firms other than the owner of this website and the listing brokerage is identified in any listing details. Information is deemed reliable but is not guaranteed. If you believe any FMLS listing contains material that infringes your copyrighted work, please click here to review our DMCA policy and learn how to submit a takedown request.



© 2017-2026 First Multiple Listing Service, Inc.

Neighborhood & Commute
Source: Walkscore
Disclosure: Community information and market data powered by Constellation Data Labs. Information is deemed reliable but not guaranteed.
Save
Ask
Tour
Hide
Share
Scroll to Top