Home search

Lake Lanier Homes for Sale

Live MLS listings across the lake, from deep-water lakefront and private docks to lake-access homes and luxury estates, refined by the details that actually matter on Lanier.

Price
Beds
Baths
Save Search
Save
Ask
Tour
Hide
Share
$524,999
3 Days On Site

6151 Pierless Avenue
Sugar Hill, GA 30518

Single Family Residence|Coming Soon
4
Beds
3
Total Baths
3
Full Baths
3,056
SqFt
$172
/SqFt
2011
Built
Subdivision:
Barrington
County:
Gwinnett
Listing Courtesy Of: John Bonam of HomeSmart Broker: 404-820-3982 Prefer Ph#:john@alpha3.com
Call Now: 770-519-9160
Is this the listing for you? We can help make it yours.
770-519-9160
6151 Pierless Avenue6151 Pierless Avenue6151 Pierless Avenue6151 Pierless Avenue
Save
Ask
Tour
Hide
Share

Mortgage Calculator

Monthly Payment (Est.)

Enter an interest rate to see your estimated monthly payment.
Calculator powered by Showcase IDX, a Constellation1 Company. Copyright ©2026 Information is deemed reliable but not guaranteed.

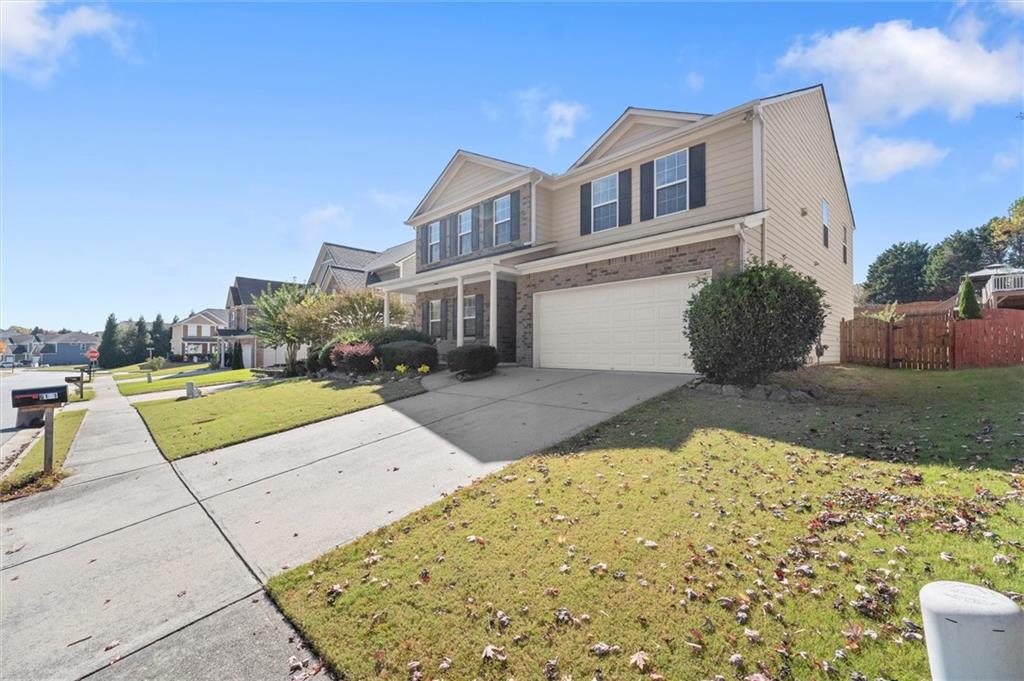
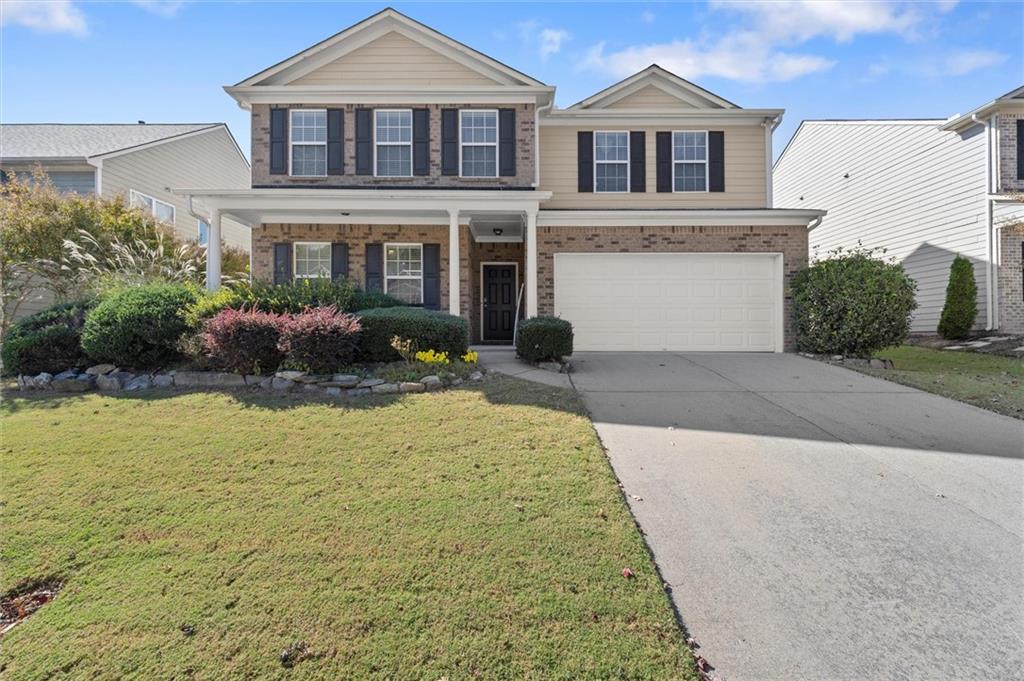
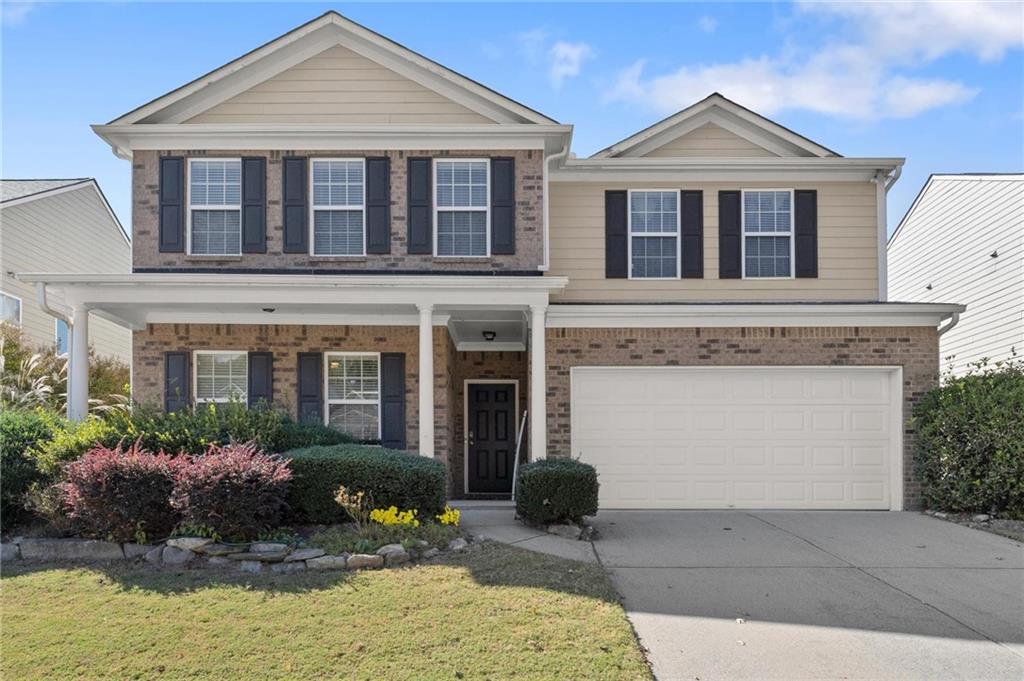
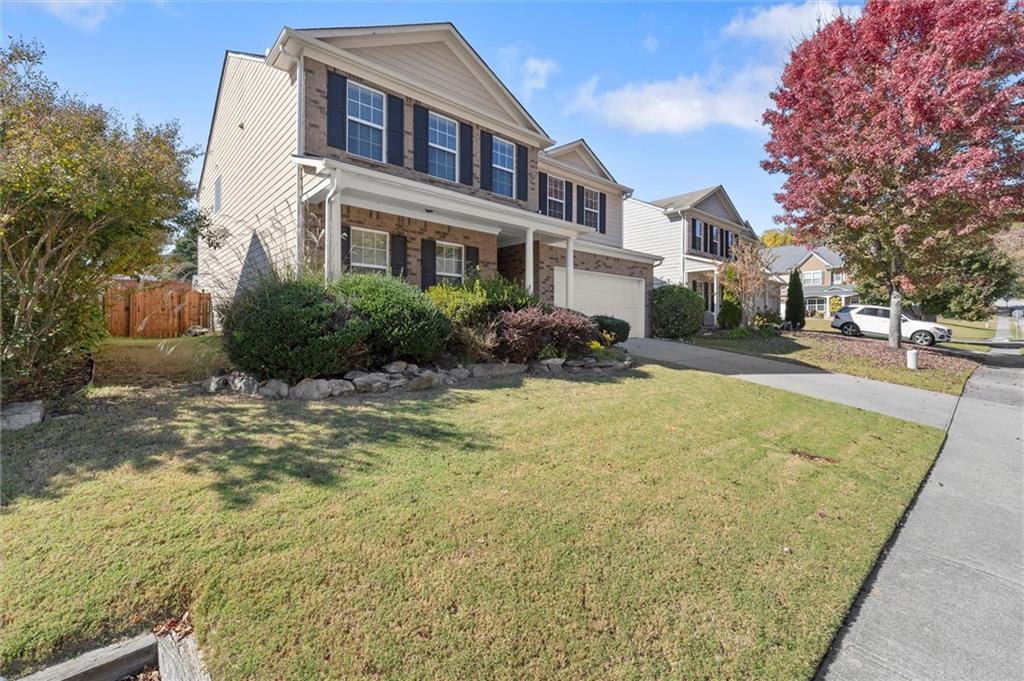
Refined living awaits at 6151 Pierless Avenue, a beautifully refreshed 4-bedroom, 3-bath residence in the coveted Barrington Estates community. Step inside to gleaming hardwood floors, elegant crown molding and custom wall paneling that set a sophisticated tone throughout the open main level. The inviting family room centers on a gas fireplace with a sleek black-veined surround and flows seamlessly into the dining area and kitchen. The kitchen has been thoughtfully elevated with renovated white cabinetry, a brand-new range and microwave, a tile backsplash, breakfast bar and pantry, ready for effortless entertaining. A main-level guest suite with an adjacent full bath offers comfort and privacy for visitors or a quiet home office. Upstairs, plush brand-new carpet leads to a versatile loft ideal for a media lounge or study. The expansive primary retreat is a true sanctuary, featuring a generous dressing room-style walk-in closet with built-in shelving and drawers and a spa-inspired bath with double vanity, deep soaking tub and separate glass-enclosed shower. Two additional bedrooms with walk-in closets, a full hall bath with double vanity and a tiled upstairs laundry room complete the second floor. Smart-home conveniences abound, including smart thermostats, a Ring video doorbell, a smart garage door opener and smart outlets throughout, along with a new electric water heater replacing the original unit. Outdoors, unwind on the patio beneath a classic pergola, surrounded by landscaped garden beds and a level, private yard enclosed by a wood privacy fence. Residents enjoy community swim and tennis amenities. Zoned for White Oak Elementary, Lanier Middle and Lanier High School, with White Oak Elementary and Lanier Middle within walking distance, and just moments from Lake Lanier, downtown Sugar Hill, shopping and dining.

Save
Ask
Tour
Hide
Share
Listing Snapshot
Price 
$524,999
Days On Site 
3 Days
Bedrooms 
4
Inside Area (SqFt) 
3,056 sqft
Total Baths 
3
Full Baths 
3
Partial Baths 
N/A
Lot Size 
0.14 Acres
Year Built 
2011
MLS Number 
7861824
Status 
Coming Soon
Property Tax 
$4,767
HOA/Condo/Coop Fees 
$47.92 monthly
Sq Ft Source 
Public Records
Friends & Family
Recent Activity
2 days agoStatus changed to Coming Soon
2 days agoListing updated with changes from the MLS
3 days agoListing first seen on site
General Features
Acres 
0.14
Attached Garage 
Yes
Foundation 
Slab
Garage 
Yes
Garage Spaces 
2
Green Energy Efficient 
AppliancesThermostat
Home Warranty 
Yes
Land Lease 
No
Levels 
Two
Parking 
AttachedDrivewayGarageGarage Door OpenerGarage Faces Front
Property Sub Type 
Single Family Residence
Security 
Smoke Detector(s)
Sewer 
Public Sewer
SqFt Total 
3056
Style 
Traditional
Utilities 
Cable AvailableElectricity AvailableNatural Gas AvailableSewer AvailableUnderground UtilitiesWater Available
Water Source 
Public
Interior Features
Appliances 
DishwasherElectric Water HeaterGas OvenGas RangeMicrowave
Basement 
None
Cooling 
Ceiling Fan(s)Central Air
Electric 
220 Volts in Laundry
Fireplace 
Yes
Fireplace Features 
Family RoomGas Log
Fireplaces 
1
Flooring 
CarpetCeramic TileHardwood
Heating 
CentralForced AirNatural Gas
Interior 
Breakfast BarPantryCrown MoldingDouble VanityEntrance FoyerSmart HomeWalk-In Closet(s)
Laundry Features 
Electric Dryer HookupLaundry RoomUpper Level
Main Level Bedrooms 
1
Window Features 
Window Treatments
Save
Ask
Tour
Hide
Share
Exterior Features
Construction Details 
Fiber CementHardiPlank TypeLap Siding
Exterior 
GardenLightingPrivate YardRain Gutters
Fencing 
Back YardFencedPrivacyWood
Lot Features 
Back YardFront YardLandscapedLevelPrivate
Other Structures 
Pergola
Patio And Porch 
Patio
Pool Features 
None
Road Frontage 
City Street
Roof 
CompositionShingle
Spa Features 
None
View 
Neighborhood
Waterfront Features 
None
Waterview 
Neighborhood
Windows/Doors 
Window Treatments
Community Features
Association Fee 
$575.0
Association Fee Frequency 
Annually
Community Features 
PoolTennis Court(s)
Horse Property 
None
Financing Terms Available 
CashConventionalFHAVA Loan
Roads 
AsphaltPaved
Schools
School District
Unknown
Elementary School
White Oak - Gwinnett
Middle School
Lanier
High School
Lanier
Listing Courtesy Of: John Bonam of HomeSmart Broker: 404-820-3982 Prefer Ph#:john@alpha3.com

Listings identified with the FMLS IDX logo come from FMLS and are held by brokerage firms other than the owner of this website and the listing brokerage is identified in any listing details. Information is deemed reliable but is not guaranteed. If you believe any FMLS listing contains material that infringes your copyrighted work, please click here to review our DMCA policy and learn how to submit a takedown request.



© 2017-2026 First Multiple Listing Service, Inc.

Neighborhood & Commute
Source: Walkscore
Disclosure: Community information and market data powered by Constellation Data Labs. Information is deemed reliable but not guaranteed.
Save
Ask
Tour
Hide
Share
Scroll to Top