Home search

Lake Lanier Homes for Sale

Live MLS listings across the lake, from deep-water lakefront and private docks to lake-access homes and luxury estates, refined by the details that actually matter on Lanier.

Price
Beds
Baths
Save Search
Save
Ask
Tour
Hide
Share
$556,420
New Listing

336 GOLDCHILD Trail 52
Alpharetta, GA 30009

For Sale|Townhouse|Active
2
Beds
3
Total Baths
2
Full Baths
1
Partial Bath
1,694
SqFt
$328
/SqFt
2026
Built
Subdivision:
IVEYBROOKE
County:
Fulton
Listing Courtesy Of: Bogie Gheorghiu of The Providence Group Realty, LLC. Broker: 678-475-9400 Prefer Ph#:bgheorghiu@theprovidencegroup.com
Call Now: 770-519-9160
Is this the listing for you? We can help make it yours.
770-519-9160
336 GOLDCHILD Trail 52336 GOLDCHILD Trail 52336 GOLDCHILD Trail 52336 GOLDCHILD Trail 52
Save
Ask
Tour
Hide
Share

Mortgage Calculator

Monthly Payment (Est.)

Enter an interest rate to see your estimated monthly payment.
Calculator powered by Showcase IDX, a Constellation1 Company. Copyright ©2026 Information is deemed reliable but not guaranteed.

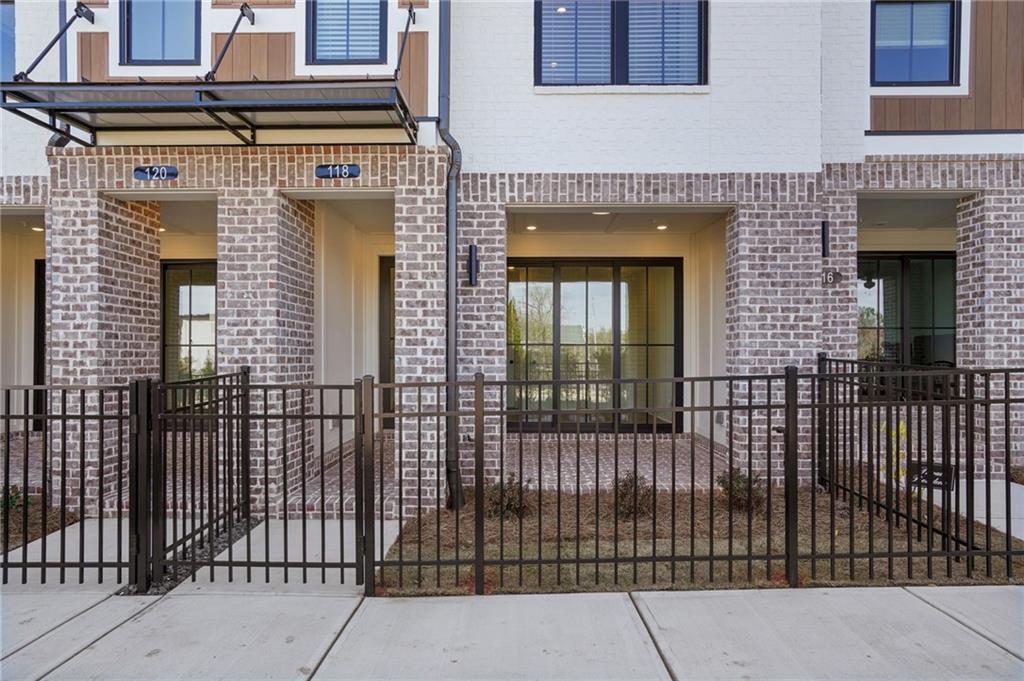
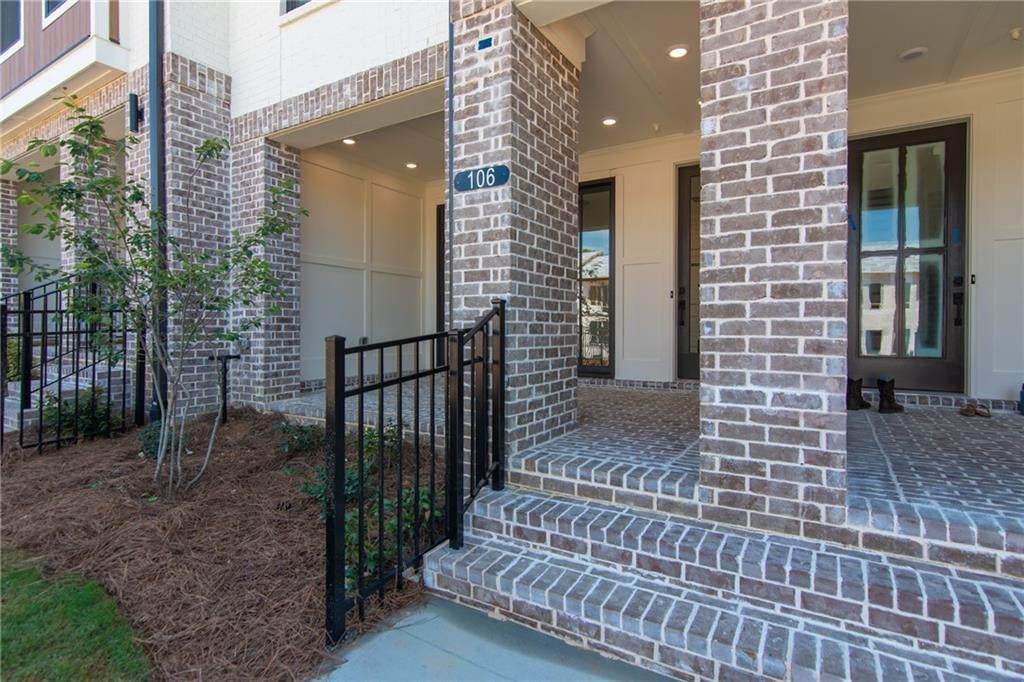
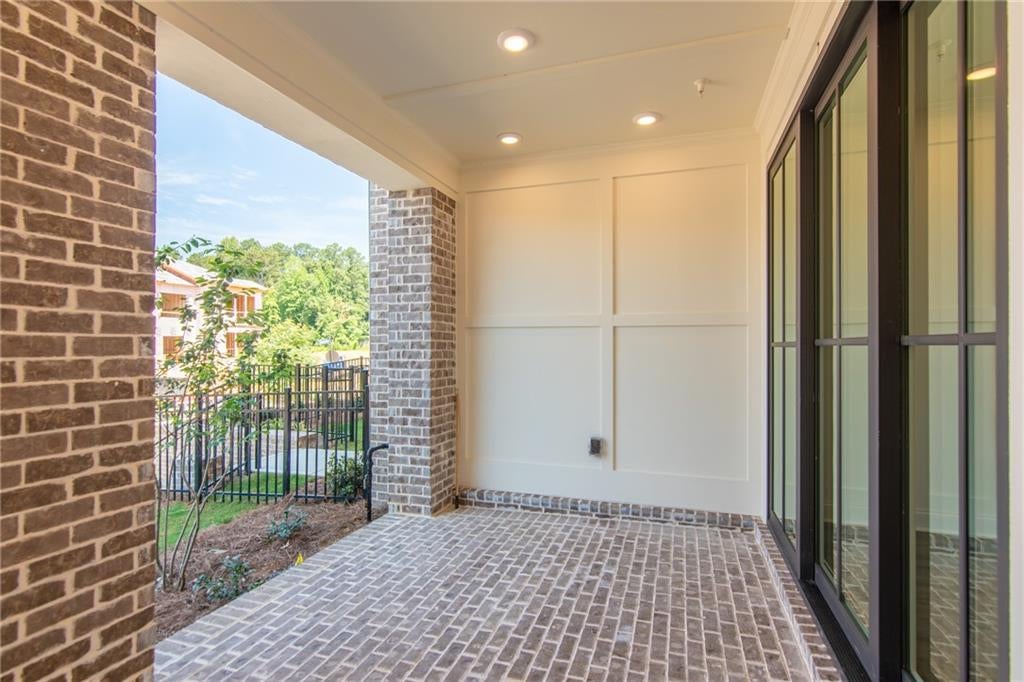
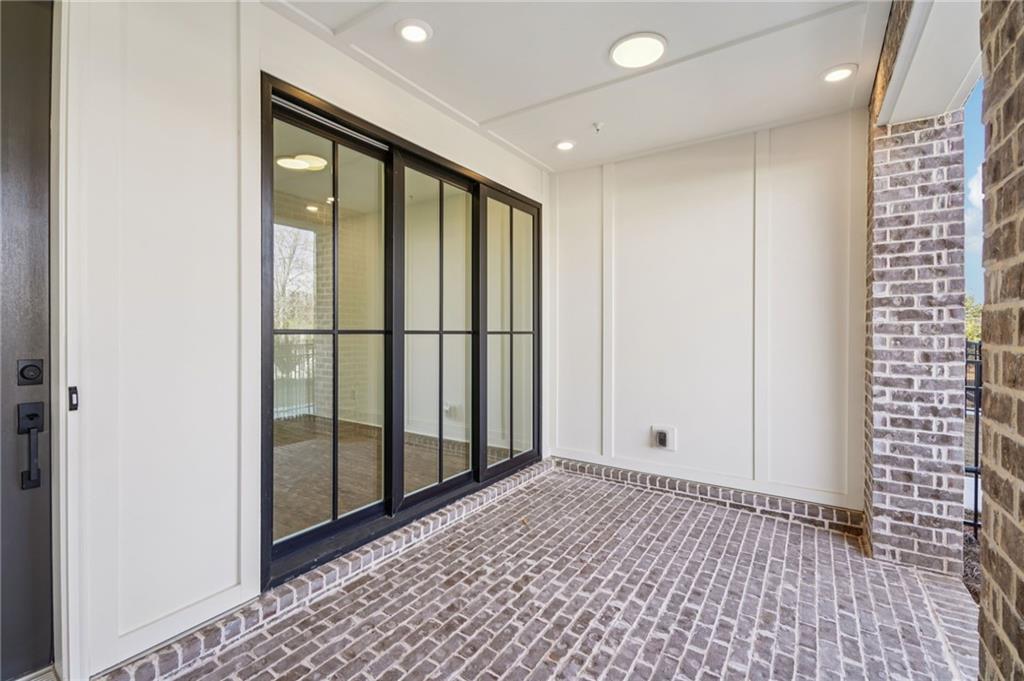
The Barnsley I by The Providence Group! $25K FLEX CASH Seller offering $25k in Flex Cash that may apply toward a price reduction, options, closing cost or an interest rate buy down (with preferred lender and loan officer) Discover luxury living in this beautifully crafted townhome that seamlessly combines modern elegance with everyday comfort. This home is designed for effortless, stylish living. From the moment you arrive, the private front entry, fenced yard, and covered terrace create a warm and welcoming first impression. Inside, the entry-level flex space serves perfectly as a home office or media room. Upstairs, the heart of the home awaits in the open-concept living with ventless electric Fireplace area, a stunning kitchen featuring cabinets with crown molding and soft-close doors, and premium GE stainless steel appliances. Step out onto your private wooden deck and enjoy seamless indoor-outdoor living. The top floor hosts a luxurious owner’s suite, a second spacious bedroom with a full bath, and a convenient laundry closet. Ivey Brooke is just a short drive away to Avalon, Downtown Alpharetta, Top Golf, The Atlanta National Pickleball Club and more. Additional highlights include a one-car garage with EV charger, driveway parking, and ample guest parking throughout the community. Located in the heart of Alpharetta, this home offers the perfect mix of luxury, location, and lifestyle. Photos and Virtual Tour are of previously built Barnsley Plan. [The Barnsley I]

Save
Ask
Tour
Hide
Share
Listing Snapshot
Price 
$556,420
Days On Site 
0 Days
Bedrooms 
2
Inside Area (SqFt) 
1,694 sqft
Total Baths 
3
Full Baths 
2
Partial Baths 
1
Lot Size 
N/A
Year Built 
2026
MLS Number 
7861885
Status 
Active
Property Tax 
N/A
HOA/Condo/Coop Fees 
$250 monthly
Sq Ft Source 
Builder
Friends & Family
Recent Activity
12 hours agoListing first seen on site
13 hours agoListing updated with changes from the MLS
General Features
Foundation 
RaisedSlab
Garage 
Yes
Garage Spaces 
1
Green Energy Efficient 
AppliancesConstructionHVACInsulationThermostatWater Heater
Home Warranty 
Yes
Land Lease 
No
Levels 
Three Or More
Parking 
AssignedCoveredDrivewayGarageGarage Door OpenerGarage Faces Rear
Parking Spaces 
1
Property Condition 
New Construction
Property Sub Type 
Townhouse
Security 
Smoke Detector(s)Security SystemCarbon Monoxide Detector(s)Fire AlarmFire Sprinkler SystemSecured Garage/ParkingSecurity System Owned
Sewer 
Public Sewer
SqFt Total 
1694
Style 
ContemporaryEuropean
Utilities 
Cable AvailableElectricity AvailableNatural Gas AvailablePhone AvailableSewer AvailableUnderground Utilities
Water Source 
Public
Interior Features
Appliances 
DishwasherElectric OvenENERGY STAR Qualified AppliancesGas CooktopMicrowaveRange Hood
Basement 
None
Cooling 
Ceiling Fan(s)Central AirHeat Pump
Electric 
220 Volts in Garage
Fireplace 
Yes
Fireplace Features 
ElectricFamily RoomVentless
Fireplaces 
1
Flooring 
CarpetCeramic TileLaminate
Heating 
CentralHeat PumpNatural GasZoned
Interior 
Eat-in KitchenPantryKitchen IslandCrown MoldingDouble VanityEntrance FoyerHigh Speed InternetSmart HomeTray Ceiling(s)Walk-In Closet(s)
Laundry Features 
Electric Dryer HookupIn HallMain Level
Window Features 
Aluminum FramesENERGY STAR Qualified WindowsInsulated Windows
Save
Ask
Tour
Hide
Share
Exterior Features
Construction Details 
HardiPlank TypeSpray Foam Insulation
Exterior 
Awning(s)BalconyPrivate EntrancePrivate Yard
Fencing 
FencedFront YardPrivacyWood
Lot Features 
ClearedFront YardLandscapedPrivateSprinklers In FrontWooded
Other Structures 
None
Patio And Porch 
CoveredDeckFront Porch
Pool Features 
None
Road Frontage 
City StreetPrivate Road
Roof 
Shingle
Spa Features 
None
View 
CityPark/GreenbeltTrees/Woods
Waterfront Features 
None
Waterview 
CityPark/GreenbeltTrees/Woods
Windows/Doors 
Aluminum FramesENERGY STAR Qualified WindowsInsulated Windows
Community Features
Association Fee 
$250.0
Association Fee Frequency 
Monthly
Community Features 
ParkRestaurantSidewalks
Horse Property 
None
Roads 
AsphaltConcretePaved
Schools
School District
Unknown
Elementary School
Hembree Springs
Middle School
Northwestern
High School
Milton - Fulton
Listing Courtesy Of: Bogie Gheorghiu of The Providence Group Realty, LLC. Broker: 678-475-9400 Prefer Ph#:bgheorghiu@theprovidencegroup.com

Listings identified with the FMLS IDX logo come from FMLS and are held by brokerage firms other than the owner of this website and the listing brokerage is identified in any listing details. Information is deemed reliable but is not guaranteed. If you believe any FMLS listing contains material that infringes your copyrighted work, please click here to review our DMCA policy and learn how to submit a takedown request.



© 2017-2026 First Multiple Listing Service, Inc.

Neighborhood & Commute
Source: Walkscore
Disclosure: Community information and market data powered by Constellation Data Labs. Information is deemed reliable but not guaranteed.
Save
Ask
Tour
Hide
Share
Scroll to Top