Home search

Lake Lanier Homes for Sale

Live MLS listings across the lake, from deep-water lakefront and private docks to lake-access homes and luxury estates, refined by the details that actually matter on Lanier.

Price
Beds
Baths
Save Search
Save
Ask
Tour
Hide
Share
$450,000
1 Day On Site

6311 Cheatham Lake Drive NW
Acworth, GA 30101

For Sale|Single Family Residence|Active
5
Beds
3
Total Baths
3
Full Baths
2,718
SqFt
$166
/SqFt
1997
Built
Subdivision:
Cheatham Lakes
County:
Cobb
Listing Courtesy Of: Katrina Drake of Atlanta Communities Broker: 678-577-8705 Prefer Ph#:KATRINADRAKE@ATT.NET
Call Now: 770-519-9160
Is this the listing for you? We can help make it yours.
770-519-9160
6311 Cheatham Lake Drive NW6311 Cheatham Lake Drive NW6311 Cheatham Lake Drive NW6311 Cheatham Lake Drive NW
Save
Ask
Tour
Hide
Share

Mortgage Calculator

Monthly Payment (Est.)

Enter an interest rate to see your estimated monthly payment.
Calculator powered by Showcase IDX, a Constellation1 Company. Copyright ©2026 Information is deemed reliable but not guaranteed.

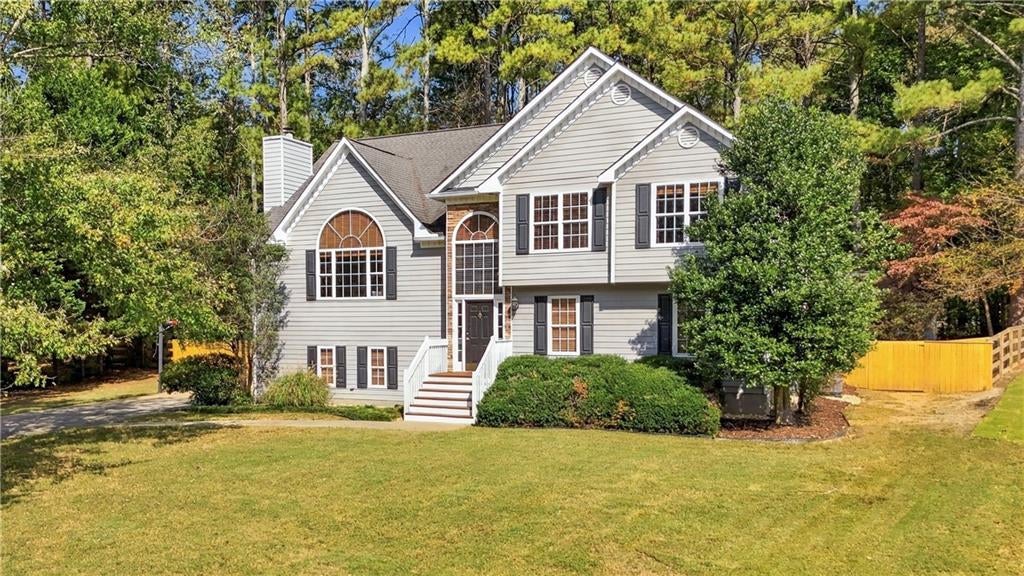
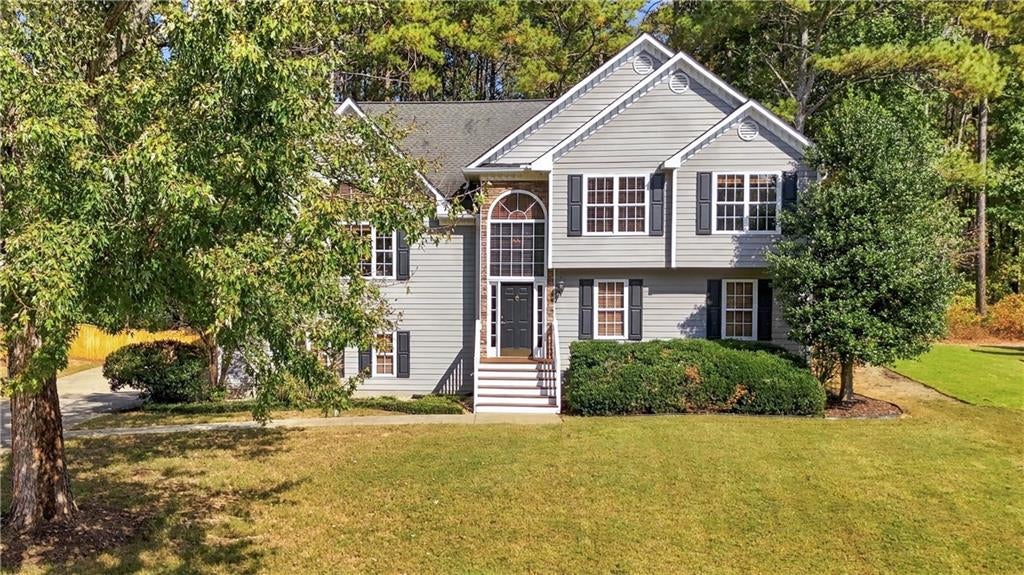
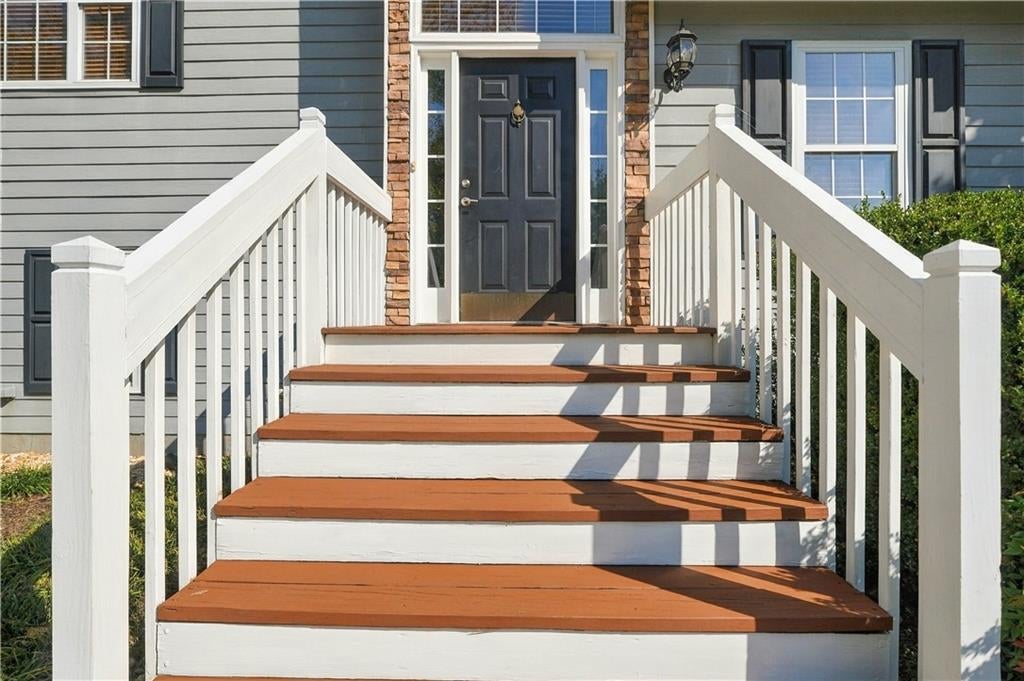
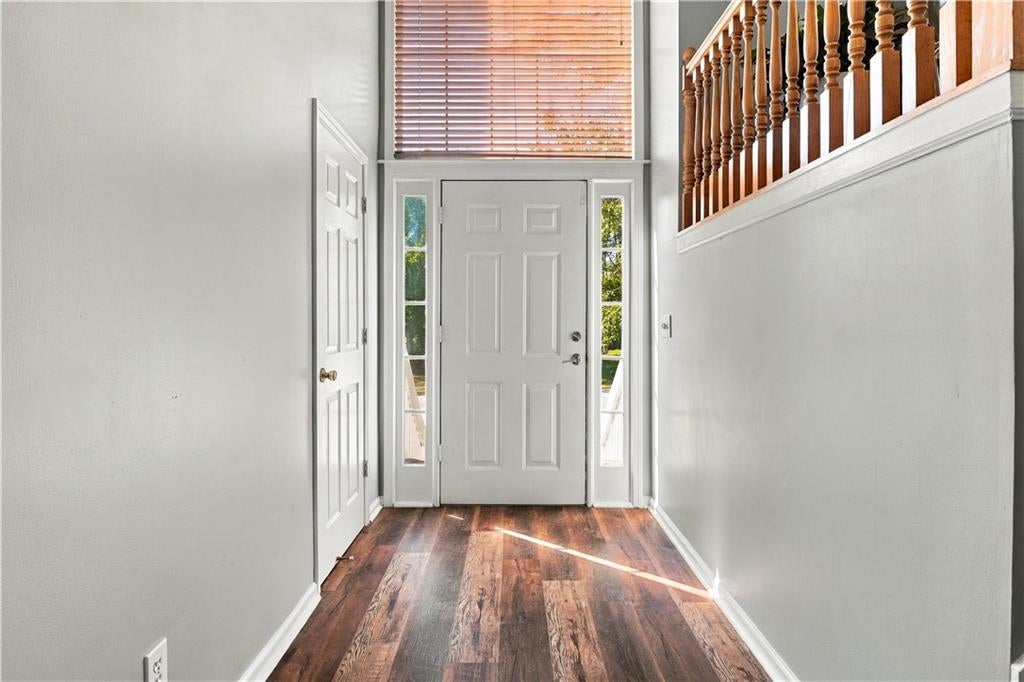
Welcome to this well-maintained five-bedroom split-level home on a flat, half-acre lot in the sought-after Cobb County school district, serving Pickett’s Mill Elementary, Durham Middle, and Allatoona High School! With fresh interior paint and new carpet installed in July 2026, this home offers spacious living areas, versatile spaces, and a peaceful outdoor setting. A two-story entryway welcomes you inside, where high ceilings, including vaulted and tray ceilings, create an airy feel. Hunter Douglas Parkland real wood blinds add a beautiful finishing touch throughout the home. Upstairs, the oversized living area is open to the separate dining room, creating an inviting setting for gathering and entertaining. The dining room offers ample space for hosting family and friends, while the cozy kitchen is convenient to both spaces. Step onto the back deck to enjoy grilling, relaxing, and views of the private backyard. The upper level features a spacious primary suite with an oversized bathroom offering double sinks, a separate tub, and a shower. Two additional bedrooms complete this level. Downstairs, two additional rooms offer flexibility for use as bedrooms and/or a family room, home office, workout area, or playroom. The spacious laundry room provides direct access to the backyard. Outside, the well-maintained, partially wooded backyard feels like your own park, with mature trees and fencing featuring custom sealed cedar privacy fencing across the front and ranch-style fencing along the sides. A matching 12-by-16 storage building is in excellent condition and includes a window, ramp, and loft storage. The three-car garage features wall-mounted cabinets, countertops, a workbench, and installed EV charging. Enjoy an affordable HOA and access to a neighborhood lake where fishing is allowed. Outdoor recreation is close to home, with two entry points to Allatoona Creek Park less than two miles from your front door, offering access to more than 35 miles of trails, including single-track trails, jump lines, and a pump track. From its flexible interior to its inviting backyard and garage workspace, this home has room for everyday living, hobbies, and entertaining!

Save
Ask
Tour
Hide
Share
Listing Snapshot
Price 
$450,000
Days On Site 
1 Day
Bedrooms 
5
Inside Area (SqFt) 
2,718 sqft
Total Baths 
3
Full Baths 
3
Partial Baths 
N/A
Lot Size 
0.5031 Acres
Year Built 
1997
MLS Number 
7861886
Status 
Active
Property Tax 
$4,564
HOA/Condo/Coop Fees 
$33.33 monthly
Sq Ft Source 
Public Records
Friends & Family
Recent Activity
yesterdayListing first seen on site
yesterdayListing updated with changes from the MLS
General Features
Acres 
0.5031
Foundation 
Slab
Garage 
Yes
Garage Spaces 
3
Land Lease 
No
Levels 
Multi/Split
Parking 
DrivewayGarageGarage Faces Side
Property Sub Type 
Single Family Residence
Security 
Carbon Monoxide Detector(s)Smoke Detector(s)
Sewer 
Public Sewer
SqFt Total 
2718
Style 
TraditionalOther
Utilities 
Cable AvailableElectricity AvailableNatural Gas AvailableSewer AvailableWater Available
Water Source 
Public
Interior Features
Appliances 
DishwasherDisposalElectric RangeGas CooktopMicrowaveRefrigerator
Basement 
FinishedFullWalk-Out Access
Cooling 
Ceiling Fan(s)
Fireplace 
Yes
Fireplace Features 
Family RoomGas LogGas Starter
Fireplaces 
1
Flooring 
CarpetHardwoodTileOther
Heating 
Central
Interior 
Eat-in KitchenCoffered Ceiling(s)Double VanityEntrance FoyerHis and Hers Closets
Laundry Features 
Laundry RoomLower Level
Window Features 
Insulated Windows
Save
Ask
Tour
Hide
Share
Exterior Features
Construction Details 
HardiPlank TypeOther
Exterior 
Private YardStorageOther
Fencing 
Back YardFencedWood
Lot Features 
Back YardLandscapedLevelWooded
Other Structures 
Shed(s)
Patio And Porch 
DeckPatioRear Porch
Pool Features 
None
Road Frontage 
County Road
Roof 
Composition
Spa Features 
None
View 
Neighborhood
Waterfront Features 
None
Waterview 
Neighborhood
Windows/Doors 
Insulated Windows
Community Features
Association Fee 
$400.0
Association Fee Frequency 
Annually
Community Features 
Fishing
Horse Property 
None
Roads 
Asphalt
Schools
School District
Unknown
Elementary School
Pickett's Mill
Middle School
Durham
High School
Allatoona
Listing Courtesy Of: Katrina Drake of Atlanta Communities Broker: 678-577-8705 Prefer Ph#:KATRINADRAKE@ATT.NET

Listings identified with the FMLS IDX logo come from FMLS and are held by brokerage firms other than the owner of this website and the listing brokerage is identified in any listing details. Information is deemed reliable but is not guaranteed. If you believe any FMLS listing contains material that infringes your copyrighted work, please click here to review our DMCA policy and learn how to submit a takedown request.



© 2017-2026 First Multiple Listing Service, Inc.

Neighborhood & Commute
Source: Walkscore
Disclosure: Community information and market data powered by Constellation Data Labs. Information is deemed reliable but not guaranteed.
Save
Ask
Tour
Hide
Share
Scroll to Top