Home search

Lake Lanier Homes for Sale

Live MLS listings across the lake, from deep-water lakefront and private docks to lake-access homes and luxury estates, refined by the details that actually matter on Lanier.

Price
Beds
Baths
Save Search
Save
Ask
Tour
Hide
Share
$524,900
New Listing

3925 Cordano Lane
Lawrenceville, GA 30044

For Sale|Single Family Residence|Active
4
Beds
3
Total Baths
2
Full Baths
1
Partial Bath
2,428
SqFt
$216
/SqFt
2026
Built
Subdivision:
Stratford Square
County:
Gwinnett
Listing Courtesy Of: Angela Layer of McKinley Properties, LLC. Broker: 678-691-4048 Prefer Ph#:ALayer@McKinleyHomes.com
Call Now: 770-519-9160
Is this the listing for you? We can help make it yours.
770-519-9160
3925 Cordano Lane3925 Cordano Lane3925 Cordano Lane3925 Cordano Lane
Save
Ask
Tour
Hide
Share

Mortgage Calculator

Monthly Payment (Est.)

Enter an interest rate to see your estimated monthly payment.
Calculator powered by Showcase IDX, a Constellation1 Company. Copyright ©2026 Information is deemed reliable but not guaranteed.

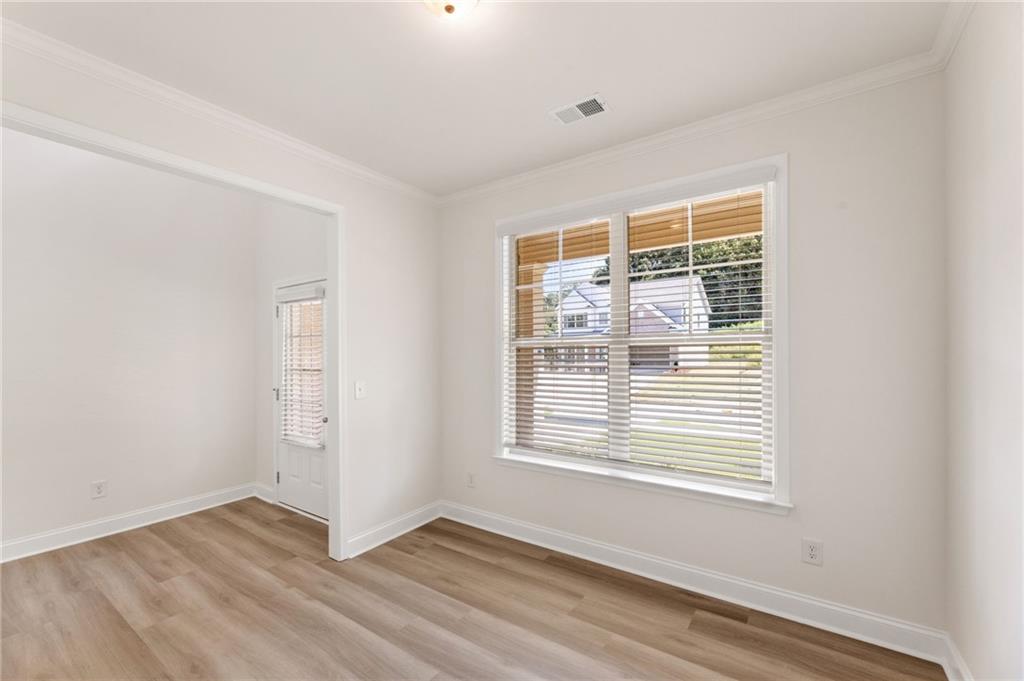
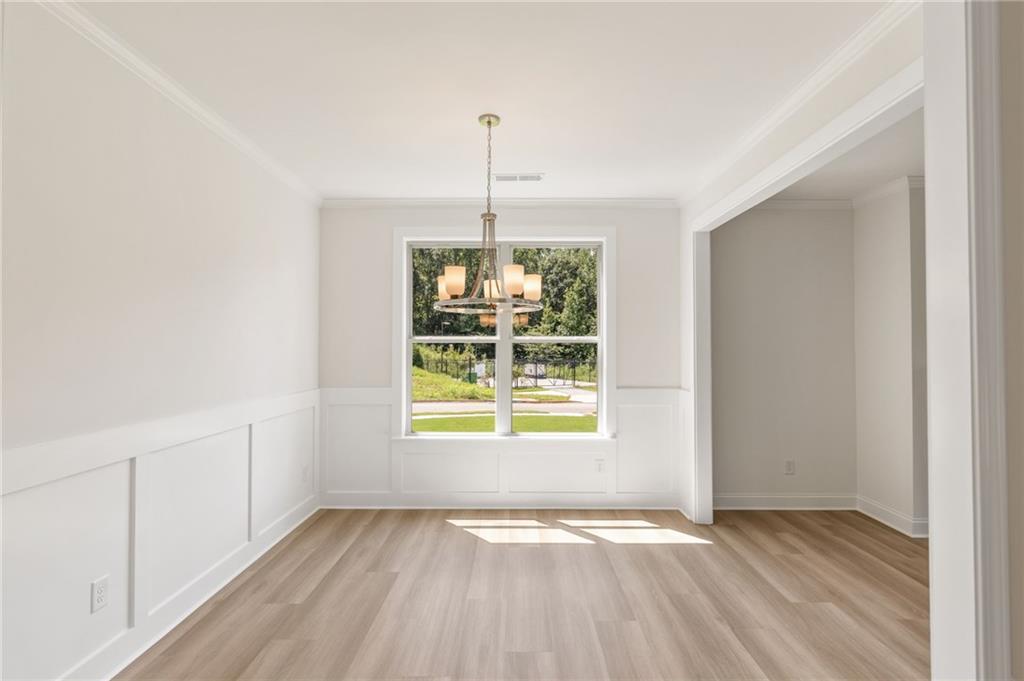
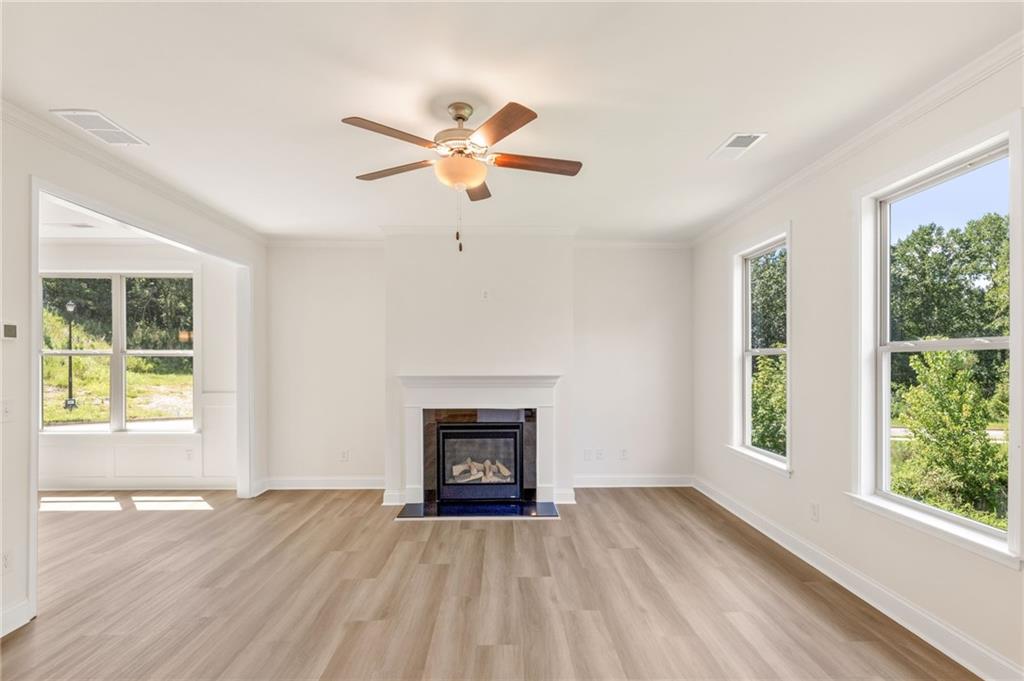
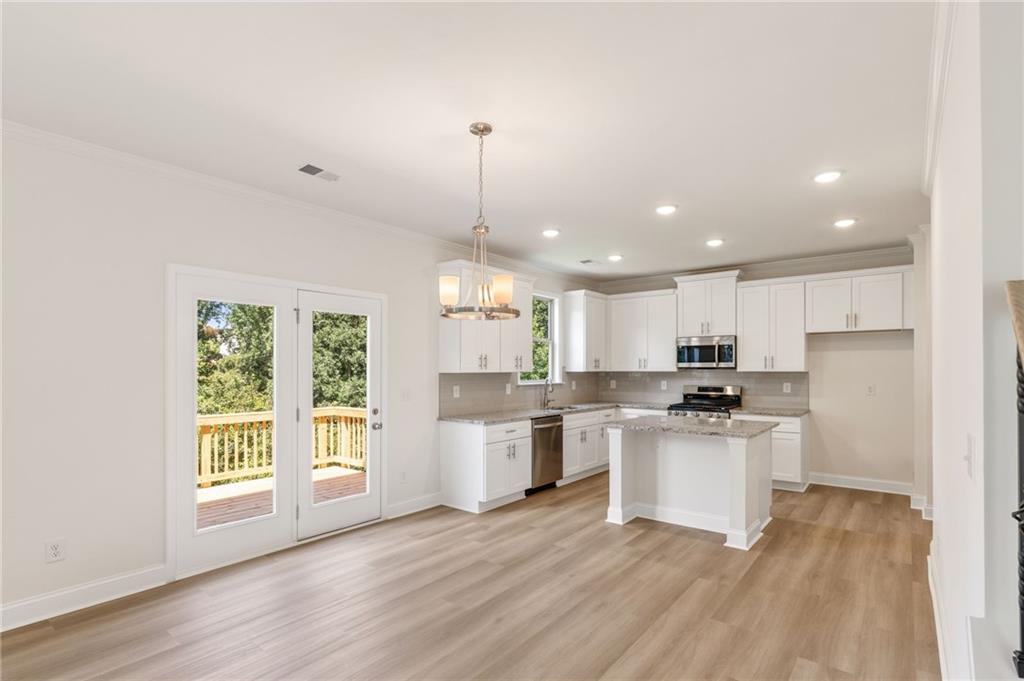
MOVE-IN READY! HERRON COTTAGE FLOOR PLAN ON A BASEMENT – LOT 51! Welcome home to this beautiful, completed new-construction home in Lawrenceville! Featuring 4 spacious bedrooms, 2.5 bathrooms, and a thoughtfully designed open-concept layout, this home offers the perfect blend of comfort, style, and functionality. The inviting kitchen features granite countertops, 42-inch soft-close cabinetry, and a generous island overlooking the family room with a cozy fireplace—perfect for gathering with family and friends. Enjoy stylish SPC flooring throughout the main-level living areas, along with ceramic tile in the bathrooms and laundry room. With four versatile bedrooms, you’ll have plenty of space for guests, a home office, or whatever best suits your lifestyle. The basement provides additional storage and exciting possibilities for future expansion or customization. Completed, move-in ready, and available for a quick closing! Don’t miss your opportunity to own this beautiful new home. Schedule your tour of Lot 51 today and ask about available purchase incentives! Interior photos shown are builder stock photos and may not represent the actual home. Features, finishes, colors, and selections may vary.

Save
Ask
Tour
Hide
Share
Listing Snapshot
Price 
$524,900
Days On Site 
0 Days
Bedrooms 
4
Inside Area (SqFt) 
2,428 sqft
Total Baths 
3
Full Baths 
2
Partial Baths 
1
Lot Size 
0.25 Acres
Year Built 
2026
MLS Number 
7861891
Status 
Active
Property Tax 
N/A
HOA/Condo/Coop Fees 
$63 monthly
Sq Ft Source 
Builder
Friends & Family
Recent Activity
14 hours agoListing first seen on site
15 hours agoListing updated with changes from the MLS
General Features
Acres 
0.25
Foundation 
See Remarks
Garage 
Yes
Garage Spaces 
2
Home Warranty 
Yes
Land Lease 
No
Levels 
Two
Parking 
DrivewayGarageGarage Door OpenerGarage Faces FrontKitchen Level
Property Condition 
New Construction
Property Sub Type 
Single Family Residence
Sewer 
Public Sewer
SqFt Above 
2428
SqFt Total 
2428
Style 
Traditional
Utilities 
Electricity AvailableSewer AvailableUnderground UtilitiesWater Available
Water Source 
Public
Interior Features
Appliances 
DishwasherDisposalDryerElectric Water HeaterGas Range
Basement 
Bath/StubbedDaylightExterior EntryFullInterior EntryUnfinished
Cooling 
Central Air
Fireplace 
Yes
Fireplace Features 
ElectricFamily Room
Fireplaces 
1
Flooring 
CarpetCeramic TileHardwood
Heating 
Central
Interior 
PantryKitchen IslandDouble VanityEntrance Foyer
Laundry Features 
In HallLaundry Room
Window Features 
Double Pane Windows
Save
Ask
Tour
Hide
Share
Exterior Features
Construction Details 
HardiPlank TypeStone
Exterior 
None
Fencing 
None
Frontage 
0
Lot Features 
Back YardLandscapedLevel
Other Structures 
None
Patio And Porch 
Deck
Pool Features 
None
Road Frontage 
City Street
Roof 
Shingle
Spa Features 
None
View 
City
Waterfront Features 
None
Waterview 
City
Windows/Doors 
Double Pane Windows
Community Features
Accessibility Features 
Accessible Kitchen
Association Fee 
$756.0
Association Fee Frequency 
Annually
Community Features 
ParkSidewalks
Horse Property 
None
Financing Terms Available 
CashConventionalFHAVA Loan
Roads 
Paved
Schools
School District
Unknown
Elementary School
Alford
Middle School
Richards - Gwinnett
High School
Discovery
Listing Courtesy Of: Angela Layer of McKinley Properties, LLC. Broker: 678-691-4048 Prefer Ph#:ALayer@McKinleyHomes.com

Listings identified with the FMLS IDX logo come from FMLS and are held by brokerage firms other than the owner of this website and the listing brokerage is identified in any listing details. Information is deemed reliable but is not guaranteed. If you believe any FMLS listing contains material that infringes your copyrighted work, please click here to review our DMCA policy and learn how to submit a takedown request.



© 2017-2026 First Multiple Listing Service, Inc.

Neighborhood & Commute
Source: Walkscore
Disclosure: Community information and market data powered by Constellation Data Labs. Information is deemed reliable but not guaranteed.
Save
Ask
Tour
Hide
Share
Scroll to Top