Home search

Lake Lanier Homes for Sale

Live MLS listings across the lake, from deep-water lakefront and private docks to lake-access homes and luxury estates, refined by the details that actually matter on Lanier.

Price
Beds
Baths
Save Search
Save
Ask
Tour
Hide
Share
$480,000
New Listing

3310 Summer View Drive
Johns Creek, GA 30022

For Sale|Single Family Residence|Active
3
Beds
3
Total Baths
2
Full Baths
1
Partial Bath
1,846
SqFt
$260
/SqFt
1989
Built
Subdivision:
Summer Trace
County:
Fulton
Listing Courtesy Of: Joseph Cassar of Josephs Homes Realty, LLC. Broker: 678-823-7677 Prefer Ph#:Joe@JosephsHomes.com
Call Now: 770-519-9160
Is this the listing for you? We can help make it yours.
770-519-9160
3310 Summer View Drive3310 Summer View Drive3310 Summer View Drive3310 Summer View Drive
Save
Ask
Tour
Hide
Share

Mortgage Calculator

Monthly Payment (Est.)

Enter an interest rate to see your estimated monthly payment.
Calculator powered by Showcase IDX, a Constellation1 Company. Copyright ©2026 Information is deemed reliable but not guaranteed.

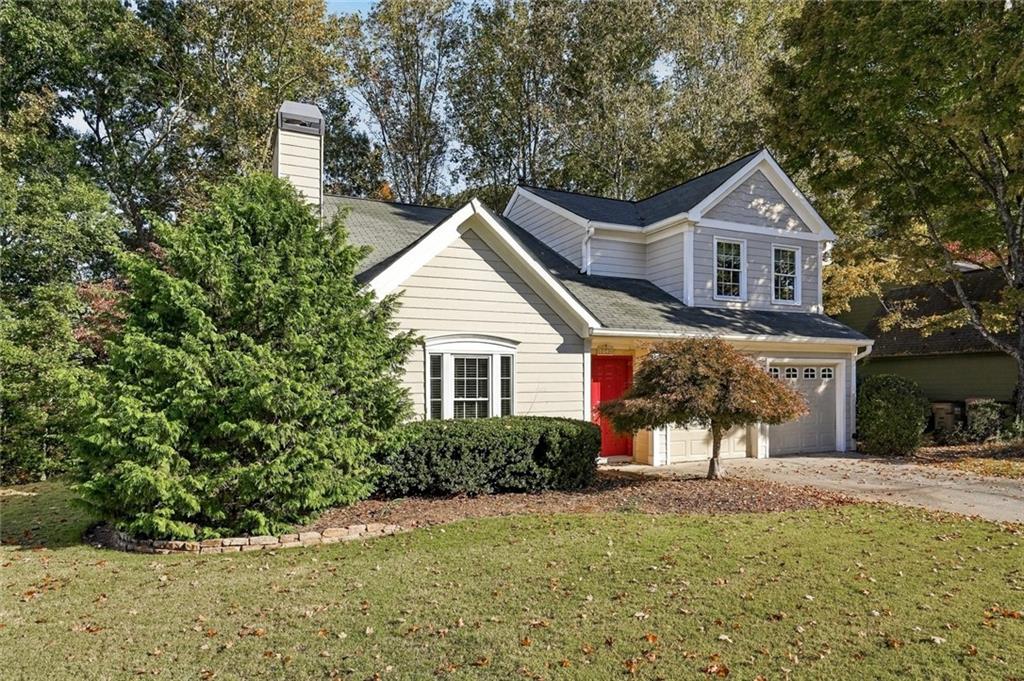
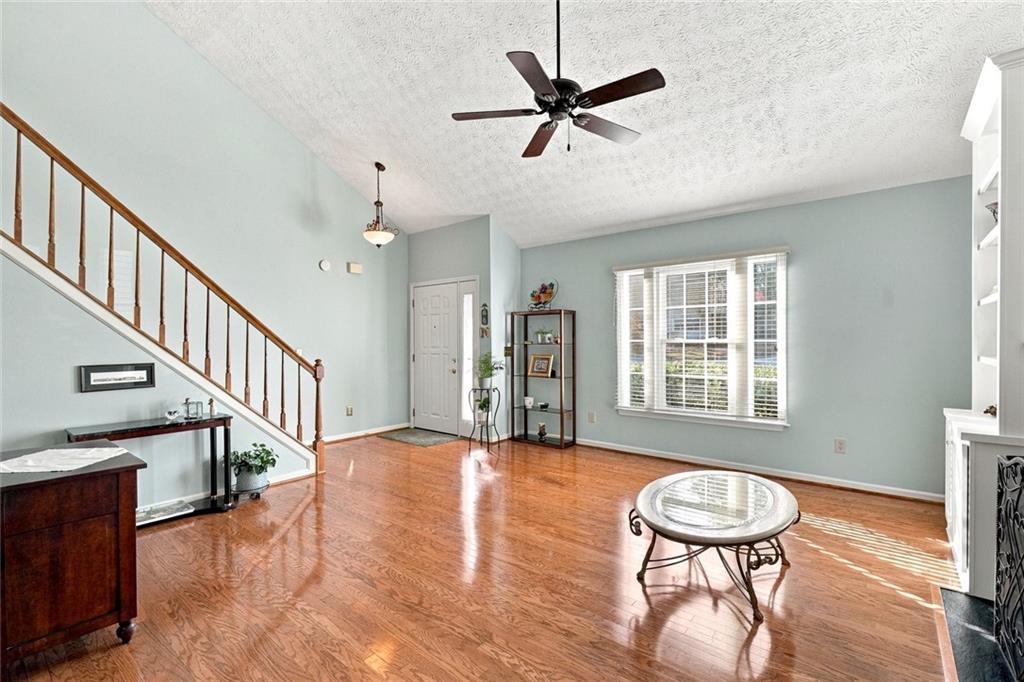
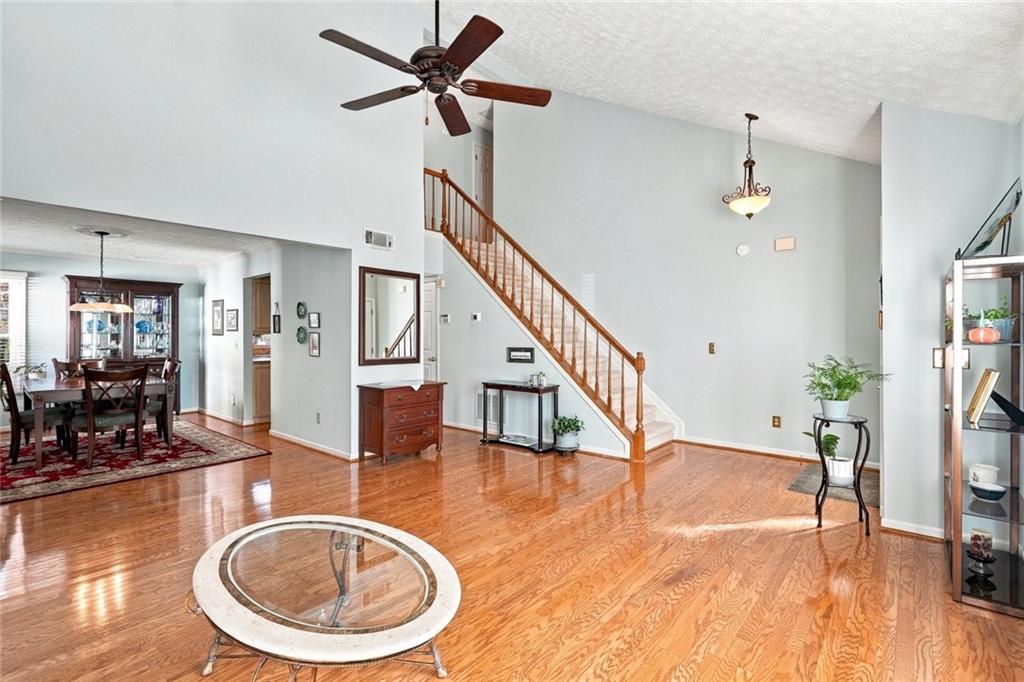
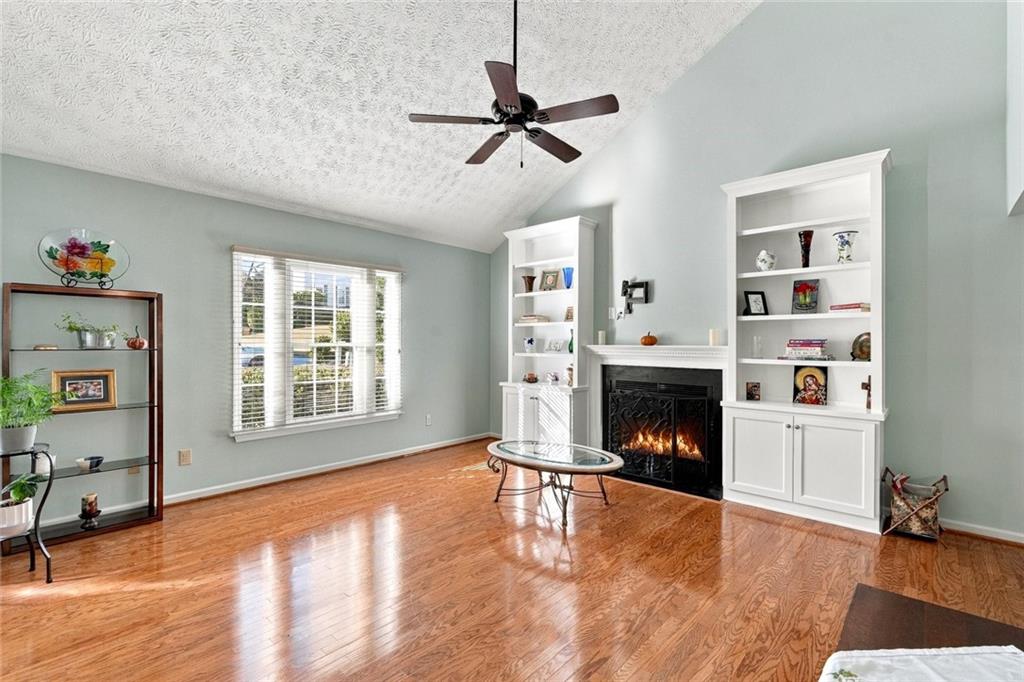
Enjoy this well-maintained Johns Creek home! Nestled on a quiet cul-de-sac, this beautifully landscaped home offers privacy, charm, and a huge wooded backyard - perfect for relaxing, entertaining and exploring. Step inside to soaring ceilings and updated windows that flood the main level with natural light. The living and dining rooms are seamlessly connected by a fireplace, creating an elegant focal point for gatherings. The spacious eat-in kitchen features stainless steel dishwasher, gas cooktop/oven, updated cabinets and pullouts, and a large pantry. There is a breakfast area with a beautiful view of the backyard woods and easy access to the back deck. Just beyond the kitchen, you’ll find a convenient half bath and laundry room. Upstairs, retreat to the expansive primary suite complete with a beautifully updated en-suite bath showcasing a double vanity and double shower. Two additional generously sized bedrooms and a full bathroom complete the second level. The two-car garage features epoxy floors and updated doors. Ideally located near the Big Creek Greenway and Newtown Park, it is also minutes to GA 400, Avalon, and North Point Mall, this home offers both tranquility and convenience. Don’t miss your opportunity to enjoy the rear deck, surrounded by the peaceful beauty of your private backyard retreat. The Summer Trace community has no HOA.

Save
Ask
Tour
Hide
Share
Listing Snapshot
Price 
$480,000
Days On Site 
0 Days
Bedrooms 
3
Inside Area (SqFt) 
1,846 sqft
Total Baths 
3
Full Baths 
2
Partial Baths 
1
Lot Size 
0.7288 Acres
Year Built 
1989
MLS Number 
7861892
Status 
Active
Property Tax 
$1,470
HOA/Condo/Coop Fees 
N/A
Sq Ft Source 
Public Records
Friends & Family
Recent Activity
11 hours agoListing first seen on site
11 hours agoListing updated with changes from the MLS
General Features
Acres 
0.7288
Attached Garage 
Yes
Foundation 
Slab
Garage 
Yes
Garage Spaces 
2
Green Energy Efficient 
Windows
Land Lease 
No
Levels 
Two
Parking 
AttachedGarageGarage Faces Front
Property Sub Type 
Single Family Residence
Sewer 
Public Sewer
SqFt Total 
1846
Style 
Traditional
Utilities 
Cable AvailableElectricity AvailableNatural Gas AvailablePhone AvailableSewer AvailableUnderground UtilitiesWater Available
Water Source 
Public
Interior Features
Appliances 
DishwasherDisposalDryerGas CooktopGas OvenGas Water HeaterMicrowaveRange HoodRefrigeratorWasher
Basement 
None
Cooling 
Ceiling Fan(s)Central Air
Fireplace 
Yes
Fireplace Features 
Family Room
Fireplaces 
1
Flooring 
CarpetHardwood
Heating 
Central
Interior 
PantryBookcasesHis and Hers ClosetsVaulted Ceiling(s)Walk-In Closet(s)
Laundry Features 
Laundry RoomMain Level
Window Features 
Double Pane WindowsInsulated Windows
Save
Ask
Tour
Hide
Share
Exterior Features
Construction Details 
Cement Siding
Exterior 
Gas GrillPrivate YardRain Barrel/Cistern(s)Rain Gutters
Fencing 
None
Lot Features 
Back YardCul-De-SacRectangular LotWooded
Other Structures 
None
Patio And Porch 
Deck
Pool Features 
None
Road Frontage 
City Street
Roof 
Composition
Spa Features 
None
View 
NeighborhoodTrees/Woods
Waterfront Features 
Creek
Waterview 
NeighborhoodTrees/Woods
Windows/Doors 
Double Pane WindowsInsulated Windows
Community Features
Community Features 
Street Lights
Horse Property 
None
Roads 
Asphalt
Schools
School District
Unknown
Elementary School
Northwood
Middle School
Haynes Bridge
High School
Centennial
Listing Courtesy Of: Joseph Cassar of Josephs Homes Realty, LLC. Broker: 678-823-7677 Prefer Ph#:Joe@JosephsHomes.com

Listings identified with the FMLS IDX logo come from FMLS and are held by brokerage firms other than the owner of this website and the listing brokerage is identified in any listing details. Information is deemed reliable but is not guaranteed. If you believe any FMLS listing contains material that infringes your copyrighted work, please click here to review our DMCA policy and learn how to submit a takedown request.



© 2017-2026 First Multiple Listing Service, Inc.

Neighborhood & Commute
Source: Walkscore
Disclosure: Community information and market data powered by Constellation Data Labs. Information is deemed reliable but not guaranteed.
Save
Ask
Tour
Hide
Share
Scroll to Top