Home search

Lake Lanier Homes for Sale

Live MLS listings across the lake, from deep-water lakefront and private docks to lake-access homes and luxury estates, refined by the details that actually matter on Lanier.

Price
Beds
Baths
Save Search
Save
Ask
Tour
Hide
Share
$2,300,000
1 Day On Site

702 Joe Lane Cox Road
Dawsonville, GA 30534

Condominium|Coming Soon
3
Beds
4
Total Baths
3
Full Baths
1
Partial Bath
2,560
SqFt
$898
/SqFt
2027
Built
Subdivision:
Atlanta Motorsports Park
County:
Dawson
Listing Courtesy Of: Chuck Rosenblum of Team One Realty Partners, LLC Broker: 404-936-5973 Prefer Ph#:chuck@teamonerealtypartners.com
Call Now: 770-519-9160
Is this the listing for you? We can help make it yours.
770-519-9160
702 Joe Lane Cox Road702 Joe Lane Cox Road702 Joe Lane Cox Road702 Joe Lane Cox Road
Save
Ask
Tour
Hide
Share

Mortgage Calculator

Monthly Payment (Est.)

Enter an interest rate to see your estimated monthly payment.
Calculator powered by Showcase IDX, a Constellation1 Company. Copyright ©2026 Information is deemed reliable but not guaranteed.

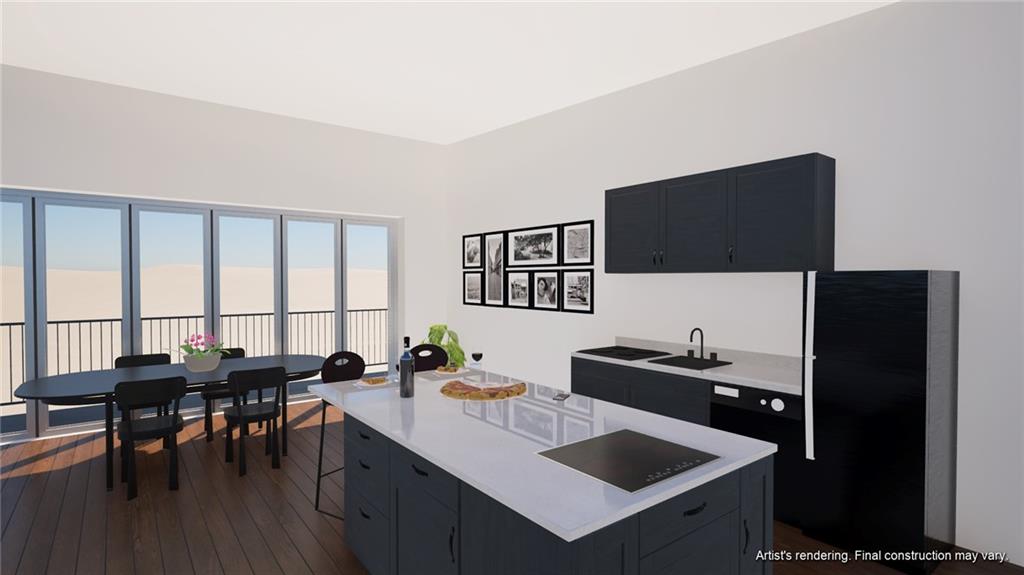
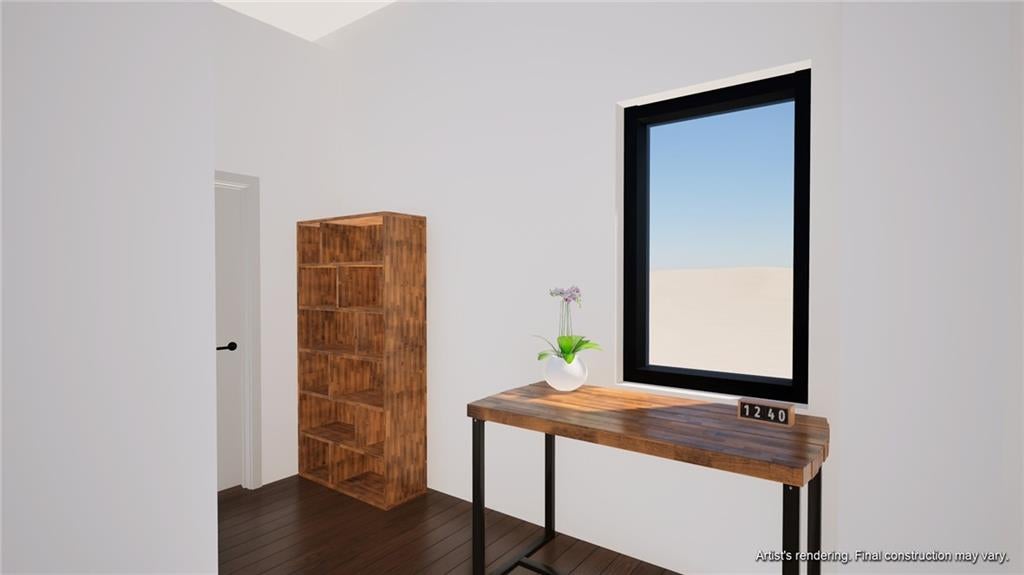
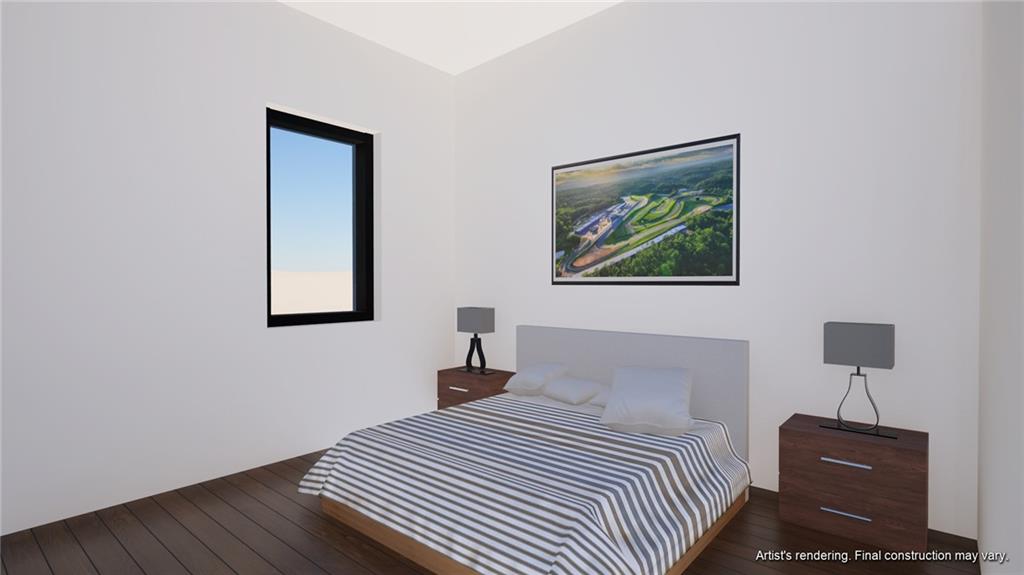
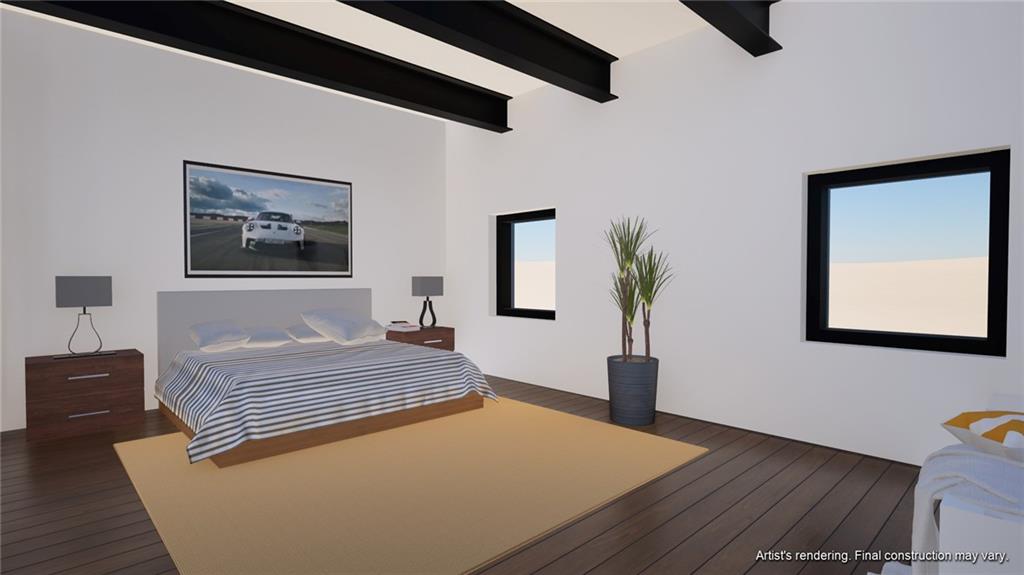
EXCLUSIVE NEW UNDER CONSTRUCTION LUXURY TRACKSIDE RESIDENCE AT ATLANTA MOTORSPORTS PARK! Experience an extraordinary lifestyle where luxury living meets the excitement of motorsports. Located directly on the racetrack at prestigious Atlanta Motorsports Park in Dawsonville, Georgia, this exceptional three-level luxury condominium features 3 bedrooms, 3.5 bathrooms, and a private elevator connecting all three levels. Automotive enthusiasts will appreciate the expansive garage designed to accommodate up to 6 vehicles, offering exceptional space for an impressive car collection. Two private balconies provide the best of both worlds—one overlooking the racetrack with spectacular views of the action and the other overlooking the surrounding trees, offering a peaceful and private retreat. Thoughtfully designed for sophisticated living and entertaining, this remarkable residence combines modern architecture, luxurious accommodations, and the excitement of trackside living. Whether enjoying race weekends, entertaining guests, or relaxing in your private residence, this is a truly unique opportunity to own a luxury home at one of the Southeast’s premier motorsports destinations. Offered at $2,300,000. **NEW CONSTRUCTION DISCLAIMER:** All information, including architectural plans, renderings, square footage, dimensions, features, finishes, specifications, and anticipated completion dates, is subject to change without notice\. Renderings and photographs are for illustrative purposes only and may depict optional features or upgrades not included in the purchase price\. Builder reserves the right to make modifications or substitutions during construction\. Buyer and Buyer’s Agent are responsible for independently verifying all information, including construction details, HOA requirements, and included features, prior to purchase\. Final construction and specifications shall be governed by the executed purchase agreement and applicable builder documents\.

Save
Ask
Tour
Hide
Share
Listing Snapshot
Price 
$2,300,000
Days On Site 
1 Day
Bedrooms 
3
Inside Area (SqFt) 
2,560 sqft
Total Baths 
4
Full Baths 
3
Partial Baths 
1
Lot Size 
0.0294 Acres
Year Built 
2027
MLS Number 
7861904
Status 
Coming Soon
Property Tax 
$1,630
HOA/Condo/Coop Fees 
$443.33 monthly
Sq Ft Source 
Public Records
Friends & Family
Recent Activity
4 hours agoStatus changed to Coming Soon
4 hours agoListing updated with changes from the MLS
yesterdayListing first seen on site
General Features
Acres 
0.0294
Foundation 
Concrete PerimeterSlab
Garage 
Yes
Garage Spaces 
6
Home Warranty 
Yes
Land Lease 
No
Levels 
Three Or More
Parking 
GarageGarage Door OpenerGarage Faces FrontDriveway
Property Condition 
Under Construction
Property Sub Type 
Condominium
Security 
Smoke Detector(s)Fire AlarmFire Sprinkler SystemSecured Garage/ParkingSecurity GateSecurity GuardSecurity Lights
Sewer 
Public SewerOther
SqFt Above 
2560
SqFt Total 
2560
Style 
Contemporary
Utilities 
Cable AvailableElectricity AvailablePhone AvailableSewer AvailableUnderground UtilitiesWater Available
Water Source 
PrivatePublic
Interior Features
Appliances 
DishwasherDisposalDouble OvenElectric CooktopElectric OvenElectric Water HeaterMicrowaveRange HoodSelf Cleaning OvenTankless Water Heater
Basement 
None
Cooling 
Ceiling Fan(s)Central AirZoned
Electric 
220 Volts
Fireplace 
Yes
Fireplace Features 
DecorativeElectricFamily Room
Fireplaces 
1
Heating 
ElectricForced AirHeat PumpZoned
Interior 
PantryKitchen IslandDouble VanityElevatorEntrance FoyerHigh Speed InternetRecessed LightingSmart HomeSound SystemWalk-In Closet(s)Other
Laundry Features 
Laundry RoomLower Level
Main Level Bedrooms 
2
Window Features 
Aluminum FramesDouble Pane Windows
Save
Ask
Tour
Hide
Share
Exterior Features
Construction Details 
Aluminum SidingBlown-In InsulationConcrete
Exterior 
BalconyStorageOther
Fencing 
None
Lot Features 
LevelZero Lot Line
Other Structures 
None
Patio And Porch 
Front PorchRear PorchTerrace
Pool Features 
None
Road Frontage 
Private Road
Roof 
Metal
Spa Features 
Community
View 
Mountain(s)Trees/WoodsOther
Waterfront Features 
None
Waterview 
Mountain(s)Trees/WoodsOther
Windows/Doors 
Aluminum FramesDouble Pane Windows
Community Features
Association Fee 
$1330.0
Association Fee Frequency 
Quarterly
Community Features 
ClubhouseGatedPlaygroundPoolRestaurant
Horse Property 
None
Roads 
AsphaltPaved
Schools
School District
Unknown
Elementary School
Robinson
Middle School
Dawson County
High School
Dawson County
Listing Courtesy Of: Chuck Rosenblum of Team One Realty Partners, LLC Broker: 404-936-5973 Prefer Ph#:chuck@teamonerealtypartners.com

Listings identified with the FMLS IDX logo come from FMLS and are held by brokerage firms other than the owner of this website and the listing brokerage is identified in any listing details. Information is deemed reliable but is not guaranteed. If you believe any FMLS listing contains material that infringes your copyrighted work, please click here to review our DMCA policy and learn how to submit a takedown request.



© 2017-2026 First Multiple Listing Service, Inc.

Neighborhood & Commute
Source: Walkscore
Disclosure: Community information and market data powered by Constellation Data Labs. Information is deemed reliable but not guaranteed.
Save
Ask
Tour
Hide
Share
Scroll to Top