Home search

Lake Lanier Homes for Sale

Live MLS listings across the lake, from deep-water lakefront and private docks to lake-access homes and luxury estates, refined by the details that actually matter on Lanier.

Price
Beds
Baths
Save Search
Save
Ask
Tour
Hide
Share
$127,500
New Listing

113 Waterford Drive
Calhoun, GA 30701

For Sale|Condominium|Active
1
Bed
1
Total Bath
1
Full Bath
696
SqFt
$183
/SqFt
1999
Built
Subdivision:
Waterford Condos
County:
Gordon
Listing Courtesy Of: Lindsey Carson of Maximum One Community Realtors Broker: 678-346-5259 Prefer Ph#:lindseycarson@gmail.com
Call Now: 770-519-9160
Is this the listing for you? We can help make it yours.
770-519-9160
113 Waterford Drive113 Waterford Drive113 Waterford Drive113 Waterford Drive
Save
Ask
Tour
Hide
Share

Mortgage Calculator

Monthly Payment (Est.)

Enter an interest rate to see your estimated monthly payment.
Calculator powered by Showcase IDX, a Constellation1 Company. Copyright ©2026 Information is deemed reliable but not guaranteed.

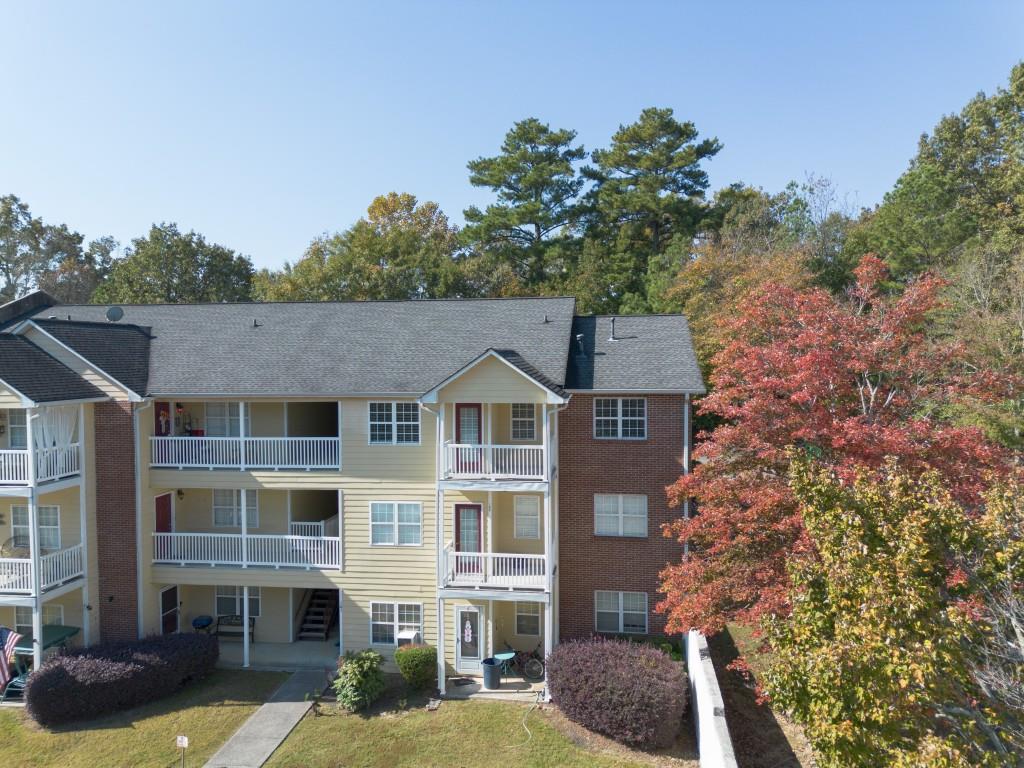
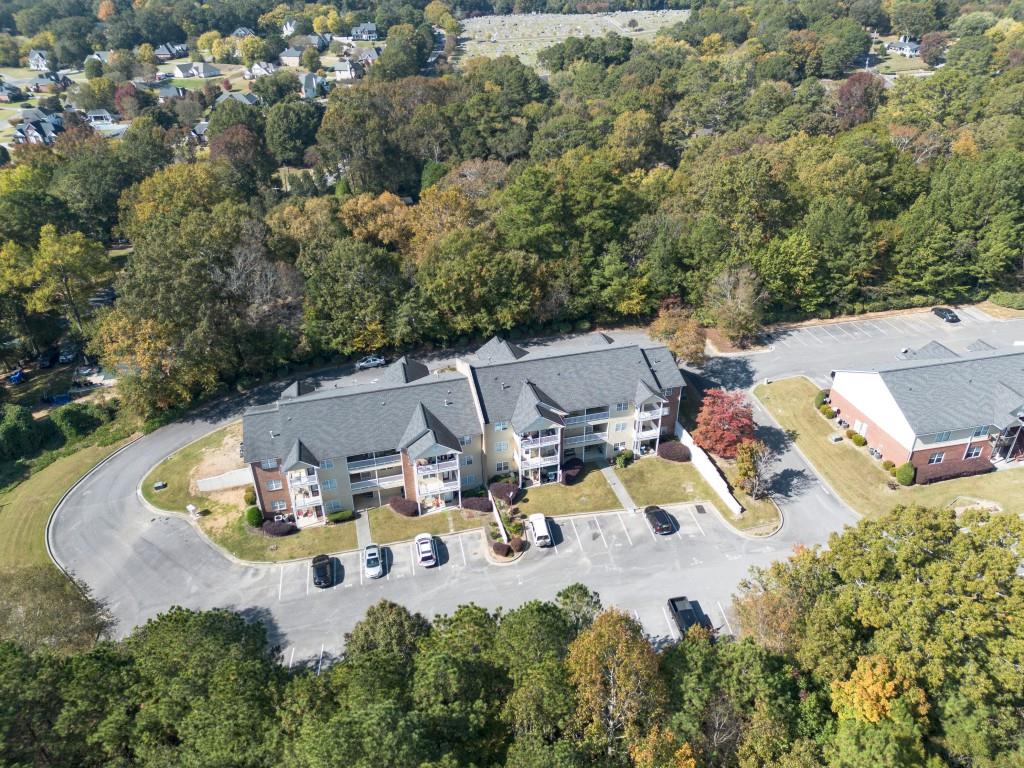
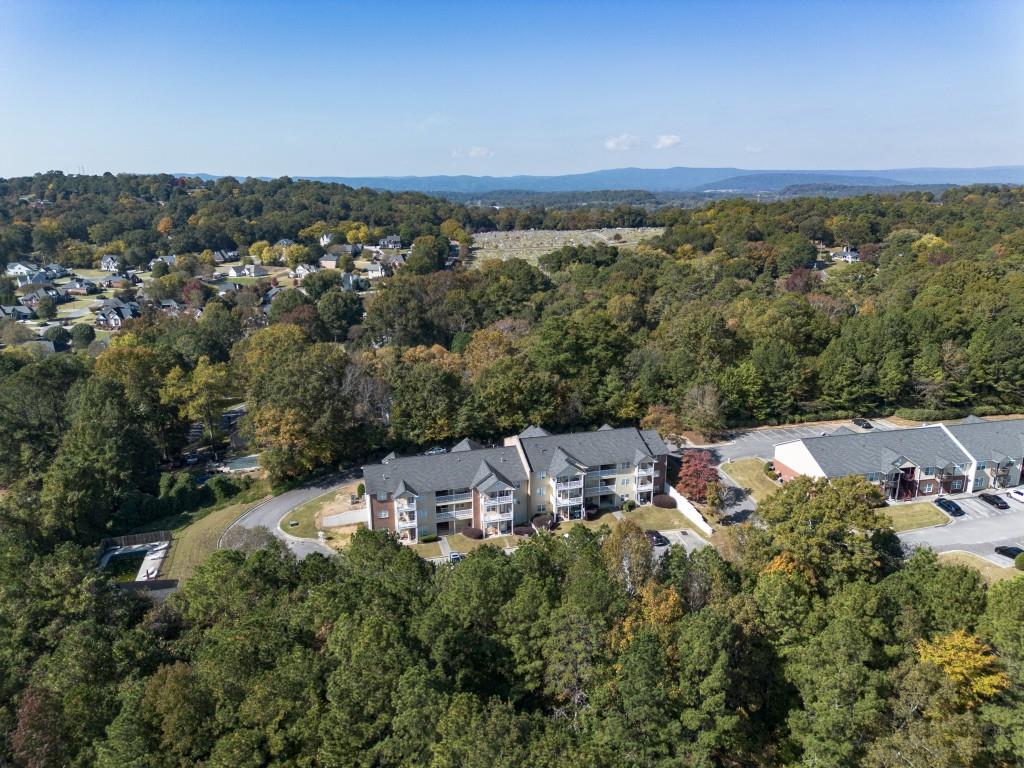
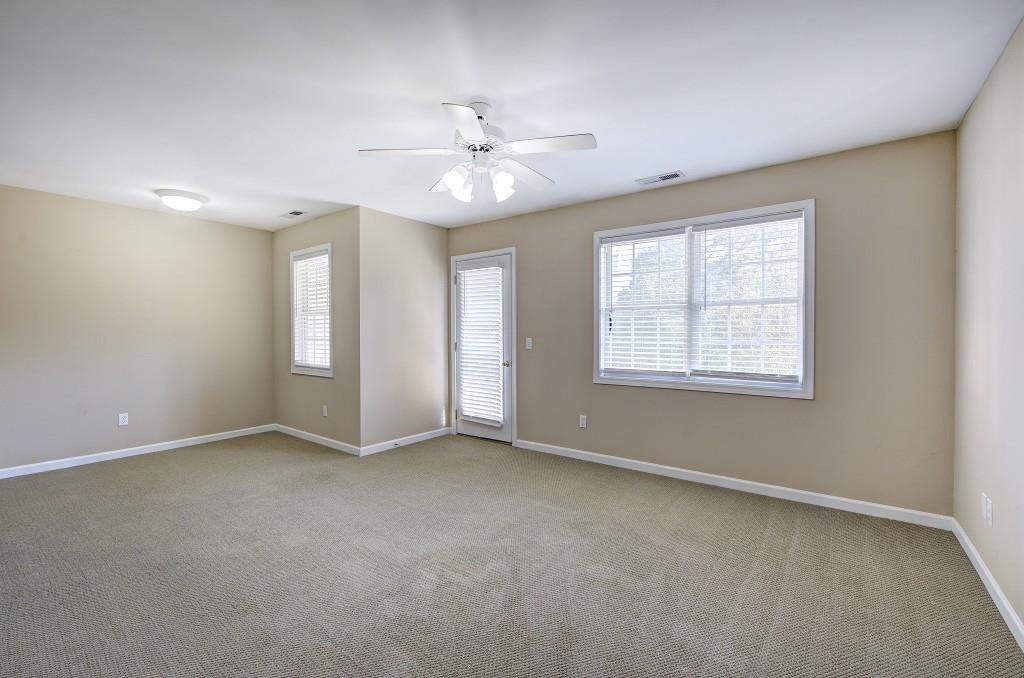
Come home to third floor views where the living is easy! 113 Waterford Drive is now available with neutral finishes, ZERO LAWN MAINTENANCE, and all the benefits of condo living. Recently refreshed with NEW *HVAC* *WATER HEATER* and *REFRIGERATOR* the next owner of this turn-key all electric condo can get right to relaxing. The efficient one bed/one bath floorplan maximizes living space, a dining nook, fully appointed kitchen adjacent to spacious combined laundry/pantry, and access to a porch with long range views of the trees (now changing color for the season!). Ideal for someone who wants a quiet lifestyle with convenience to town. Commuter or shift worker's dream! Just starting out or downsizing? Must see to experience how cozy a home 113 Waterford Drive can be. All information deemed reliable but should be confirmed by Buyer.

Save
Ask
Tour
Hide
Share
Listing Snapshot
Price 
$127,500
Days On Site 
0 Days
Bedrooms 
1
Inside Area (SqFt) 
696 sqft
Total Baths 
1
Full Baths 
1
Partial Baths 
N/A
Lot Size 
0.011 Acres
Year Built 
1999
MLS Number 
7861906
Status 
Active
Property Tax 
$1,060
HOA/Condo/Coop Fees 
$100 monthly
Sq Ft Source 
Public Records
Friends & Family
Recent Activity
11 hours agoListing first seen on site
11 hours agoListing updated with changes from the MLS
General Features
Acres 
0.011
Foundation 
Slab
Land Lease 
No
Levels 
One
Parking 
AssignedParking Lot
Parking Spaces 
1
Property Sub Type 
Condominium
Sewer 
Public Sewer
SqFt Above 
696
SqFt Total 
696
Style 
Traditional
Utilities 
Cable AvailableElectricity AvailableWater Available
Water Source 
Public
Interior Features
Appliances 
Electric RangeElectric Water HeaterRefrigerator
Basement 
None
Cooling 
Central AirElectric
Fireplace Features 
None
Flooring 
CarpetCeramic Tile
Heating 
CentralElectric
Interior 
PantryWalk-In Closet(s)
Laundry Features 
In Kitchen
Main Level Bedrooms 
1
Save
Ask
Tour
Hide
Share
Exterior Features
Construction Details 
Vinyl Siding
Exterior 
Other
Fencing 
None
Frontage 
0
Lot Features 
Other
Other Structures 
None
Patio And Porch 
CoveredRear Porch
Pool Features 
In Ground
Road Frontage 
City Street
Roof 
Composition
Spa Features 
None
View 
Trees/Woods
Waterfront Features 
None
Waterview 
Trees/Woods
Community Features
Association Fee 
$100.0
Association Fee Frequency 
Monthly
Community Features 
Pool
Horse Property 
None
Financing Terms Available 
CashConventionalFHAUSDA LoanVA Loan
Roads 
Asphalt
Schools
School District
Unknown
Elementary School
Calhoun
Middle School
Calhoun
High School
Calhoun
Listing Courtesy Of: Lindsey Carson of Maximum One Community Realtors Broker: 678-346-5259 Prefer Ph#:lindseycarson@gmail.com

Listings identified with the FMLS IDX logo come from FMLS and are held by brokerage firms other than the owner of this website and the listing brokerage is identified in any listing details. Information is deemed reliable but is not guaranteed. If you believe any FMLS listing contains material that infringes your copyrighted work, please click here to review our DMCA policy and learn how to submit a takedown request.



© 2017-2026 First Multiple Listing Service, Inc.

Neighborhood & Commute
Source: Walkscore
Disclosure: Community information and market data powered by Constellation Data Labs. Information is deemed reliable but not guaranteed.
Save
Ask
Tour
Hide
Share
Scroll to Top