Home search

Lake Lanier Homes for Sale

Live MLS listings across the lake, from deep-water lakefront and private docks to lake-access homes and luxury estates, refined by the details that actually matter on Lanier.

Price
Beds
Baths
Save Search
Save
Ask
Tour
Hide
Share
$724,900
New Listing

1036 Wards Creek Drive
Dahlonega, GA 30533

For Sale|Single Family Residence|Active
4
Beds
4
Total Baths
3
Full Baths
1
Partial Bath
3,670
SqFt
$198
/SqFt
1998
Built
Subdivision:
Wards Creek
County:
Lumpkin
Listing Courtesy Of: Kevin M Dierkers of River Mountain Realty, LLC Broker: 678-400-6600 Prefer Ph#:kevin@smgprops.com
Call Now: 770-519-9160
Is this the listing for you? We can help make it yours.
770-519-9160
1036 Wards Creek Drive1036 Wards Creek Drive1036 Wards Creek Drive1036 Wards Creek Drive
Save
Ask
Tour
Hide
Share

Mortgage Calculator

Monthly Payment (Est.)

Enter an interest rate to see your estimated monthly payment.
Calculator powered by Showcase IDX, a Constellation1 Company. Copyright ©2026 Information is deemed reliable but not guaranteed.

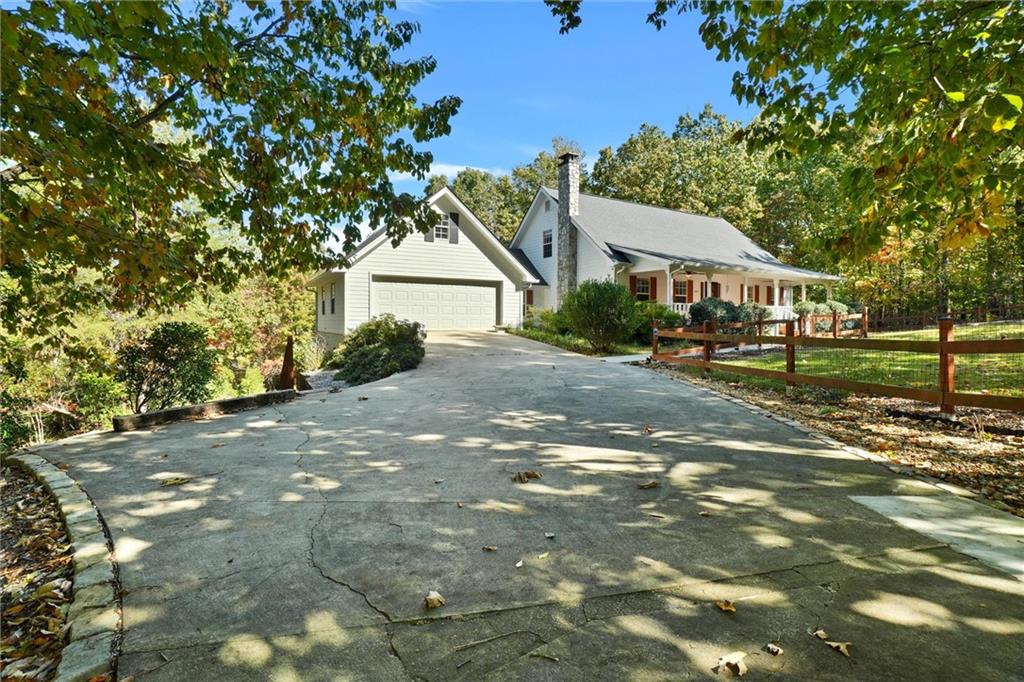
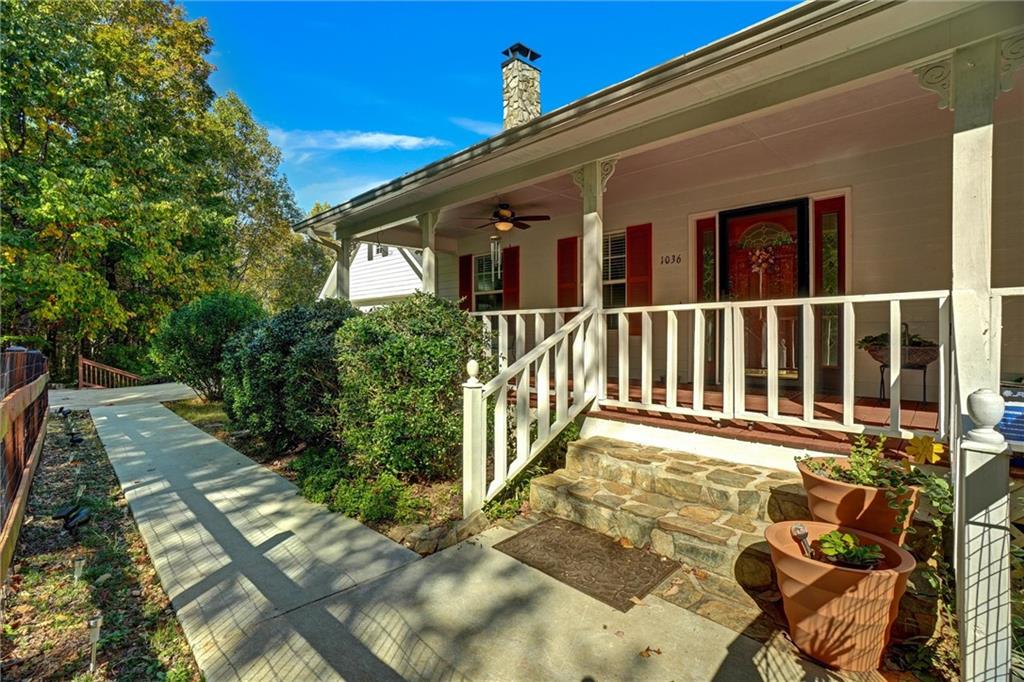
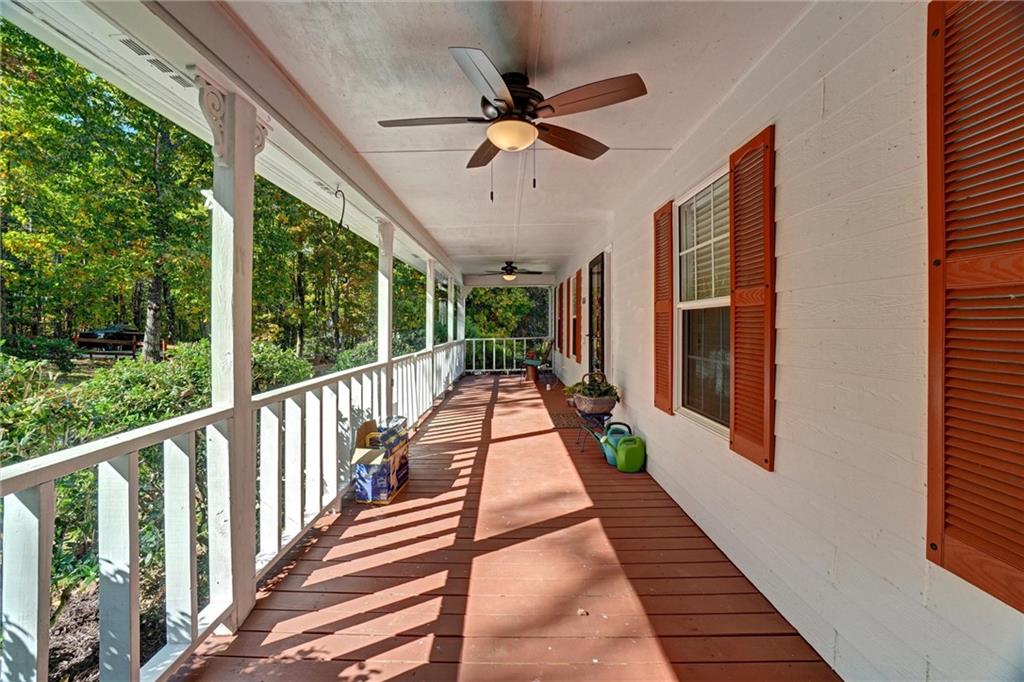
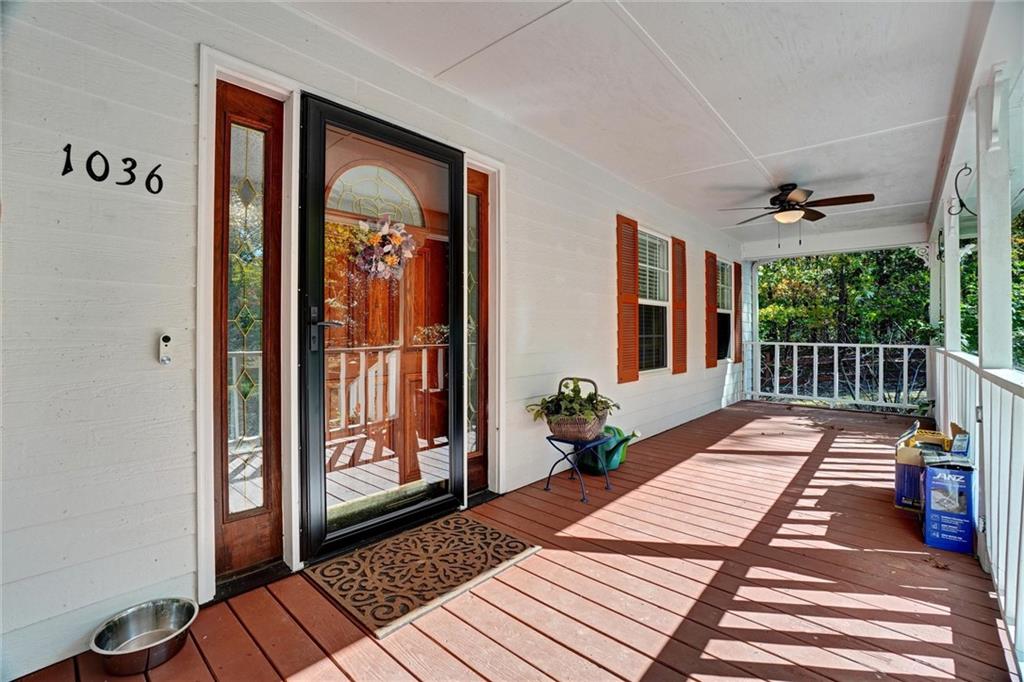
Nestled on 5.11 serene, wooded acres adjoining the Chattahoochee-Oconee National Forest, this spacious traditional Cape Cod-style home offers unmatched privacy, natural beauty, and a stunning view of Black Mountain. Situated on a quiet cul-de-sac street and equipped with connected fiber internet, this home effortlessly blends rustic mountain living with modern connectivity. The residence spans three finished levels, delivering a flexible floor plan perfect for a peaceful full-time residence, multi-generational living, or an income-producing short-term rental.The main level welcomes you with an open foyer leading to a generous living room and formal dining room. The kitchen boasts abundant custom cabinetry and ample counter space, ideal for entertaining. Relax in the private, main-level primary suite complete with a jetted tub, separate shower, and two walk-in closets. A cozy home office and powder room complete the main floor. Upstairs, find two oversized bedrooms, a full bath with double vanity, and a versatile hallway bonus nook perfect for reading or studying. The walk-out terrace level offers an expansive family/recreation room flooded with natural light, plus a fully self-contained studio apartment (4th bedroom) featuring a kitchenette, full bath, and separate exterior entry via double glass doors. Outside, enjoy the peaceful sounds of nature from the expansive rocking-chair front porch or unwind on the two connected back decks—featuring a covered retreat with ceiling fans and an open-air deck for dining. Dual exhaust on the stone masonry chimney are ready for freestanding wood burning stoves on both the main and terrace levels. Direct national forest frontage makes this a rare mountain escape!

Save
Ask
Tour
Hide
Share
Listing Snapshot
Price 
$724,900
Days On Site 
0 Days
Bedrooms 
4
Inside Area (SqFt) 
3,670 sqft
Total Baths 
4
Full Baths 
3
Partial Baths 
1
Lot Size 
5.11 Acres
Year Built 
1998
MLS Number 
7861923
Status 
Active
Property Tax 
$2,013
HOA/Condo/Coop Fees 
N/A
Sq Ft Source 
Public Records
Friends & Family
Recent Activity
12 hours agoListing first seen on site
12 hours agoListing updated with changes from the MLS
General Features
Acres 
5.11
Foundation 
Concrete Perimeter
Garage 
Yes
Garage Spaces 
2
Green Energy Efficient 
AppliancesHVACInsulationRoofWater HeaterWindows
Land Lease 
No
Levels 
Two
Parking 
Garage
Property Sub Type 
Single Family Residence
Security 
Smoke Detector(s)Fire Alarm
Sewer 
Septic Tank
SqFt Total 
3670
Style 
Cape Cod
Utilities 
Cable AvailableElectricity AvailablePhone Available
Water Source 
PrivateWell
Interior Features
Appliances 
DishwasherDryerElectric Water HeaterGas CooktopGas OvenGas RangeRefrigeratorWasher
Basement 
Exterior EntryFinished
Cooling 
Central Air
Electric 
220 Volts
Fireplace Features 
None
Flooring 
Hardwood
Heating 
CentralElectric
Interior 
Double VanityVaulted Ceiling(s)Walk-In Closet(s)OtherMaster Downstairs
Laundry Features 
Laundry Room
Main Level Bedrooms 
2
Window Features 
Double Pane Windows
Save
Ask
Tour
Hide
Share
Exterior Features
Construction Details 
Frame
Exterior 
BalconyRain GuttersStorage
Fencing 
Front Yard
Lot Features 
Back YardCul-De-SacWooded
Other Structures 
Other
Patio And Porch 
DeckFront PorchRear Porch
Pool Features 
None
Road Frontage 
County Road
Roof 
Composition
Spa Features 
None
View 
Mountain(s)RuralTrees/Woods
Waterfront Features 
None
Waterview 
Mountain(s)RuralTrees/Woods
Windows/Doors 
Double Pane Windows
Community Features
Community Features 
Other
Horse Property 
None
Roads 
Paved
Schools
School District
Unknown
Elementary School
Cottrell
Middle School
Lumpkin County
High School
Lumpkin County
Listing Courtesy Of: Kevin M Dierkers of River Mountain Realty, LLC Broker: 678-400-6600 Prefer Ph#:kevin@smgprops.com

Listings identified with the FMLS IDX logo come from FMLS and are held by brokerage firms other than the owner of this website and the listing brokerage is identified in any listing details. Information is deemed reliable but is not guaranteed. If you believe any FMLS listing contains material that infringes your copyrighted work, please click here to review our DMCA policy and learn how to submit a takedown request.



© 2017-2026 First Multiple Listing Service, Inc.

Neighborhood & Commute
Source: Walkscore
Disclosure: Community information and market data powered by Constellation Data Labs. Information is deemed reliable but not guaranteed.
Save
Ask
Tour
Hide
Share
Scroll to Top