Home search

Lake Lanier Homes for Sale

Live MLS listings across the lake, from deep-water lakefront and private docks to lake-access homes and luxury estates, refined by the details that actually matter on Lanier.

Price
Beds
Baths
Save Search
Save
Ask
Tour
Hide
Share
$345,000
New Listing

1329 Christiana Drive
Lawrenceville, GA 30043

For Sale|Single Family Residence|Active
3
Beds
2
Total Baths
2
Full Baths
1,481
SqFt
$233
/SqFt
1987
Built
Subdivision:
River Colony
County:
Gwinnett
Listing Courtesy Of: Dao Tran of Simply Homes ATL, LLC Broker: 657-246-7121 Prefer Ph#:dao.tran@simplyhomesatl.com
Call Now: 770-519-9160
Is this the listing for you? We can help make it yours.
770-519-9160
1329 Christiana Drive1329 Christiana Drive1329 Christiana Drive1329 Christiana Drive
Save
Ask
Tour
Hide
Share

Mortgage Calculator

Monthly Payment (Est.)

Enter an interest rate to see your estimated monthly payment.
Calculator powered by Showcase IDX, a Constellation1 Company. Copyright ©2026 Information is deemed reliable but not guaranteed.

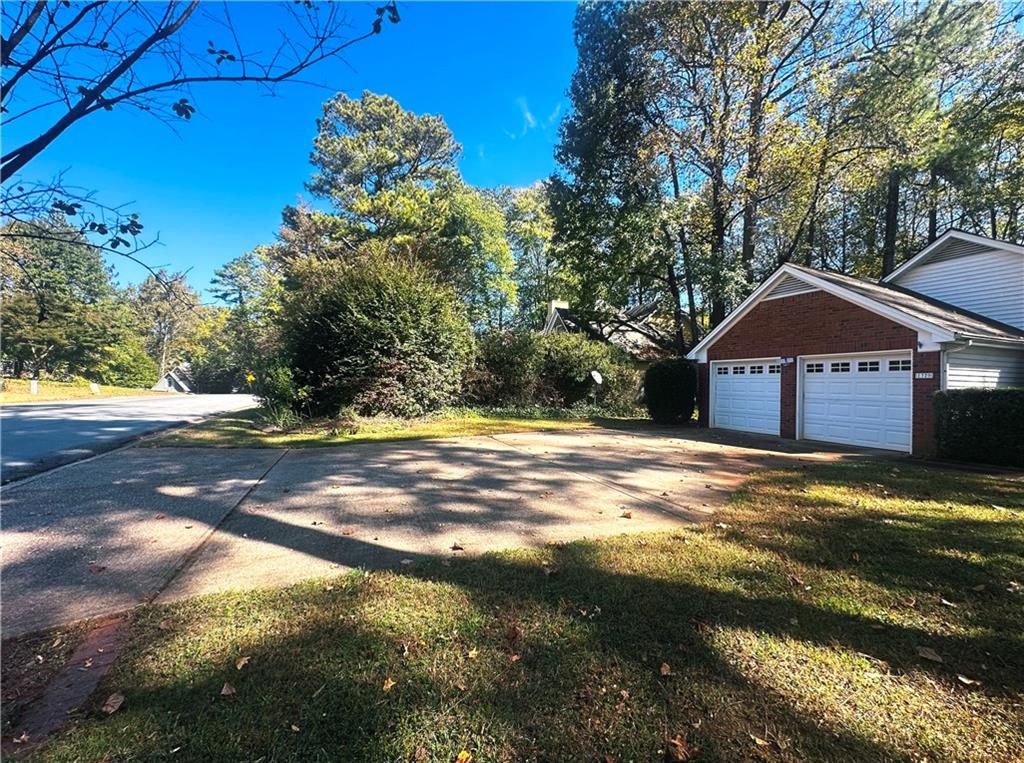
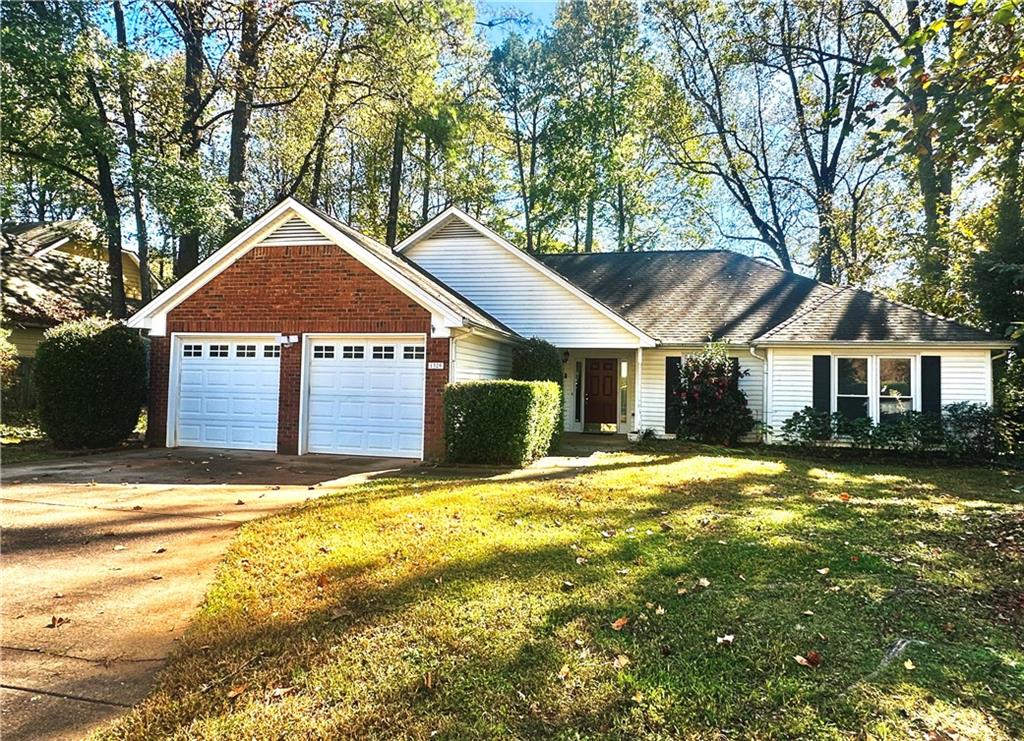
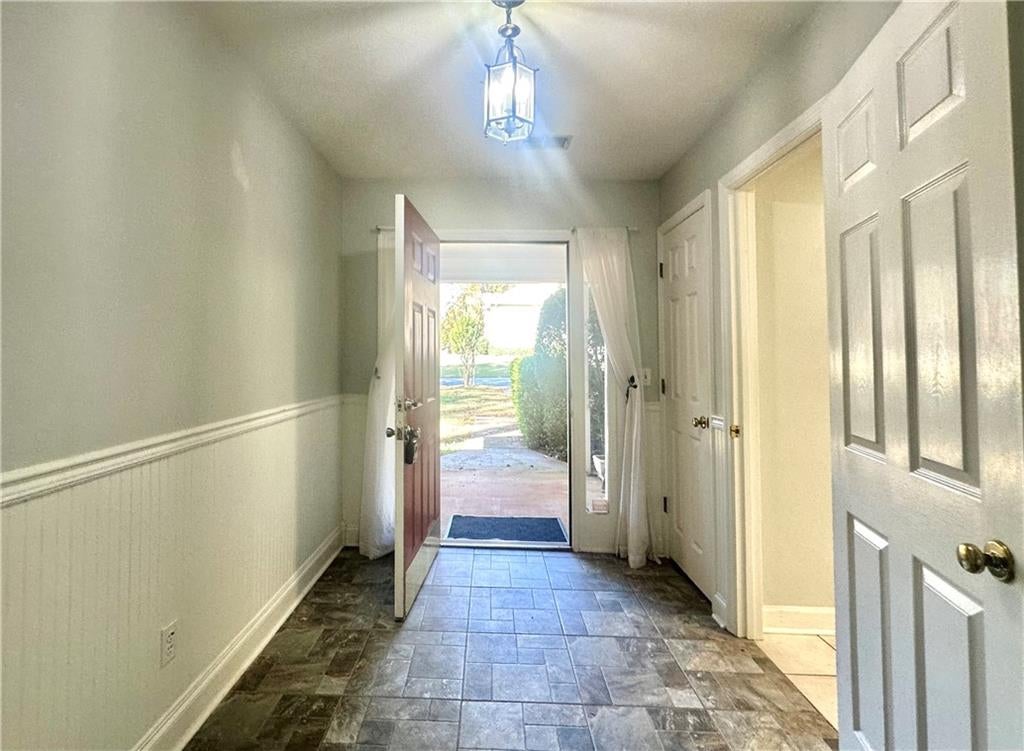
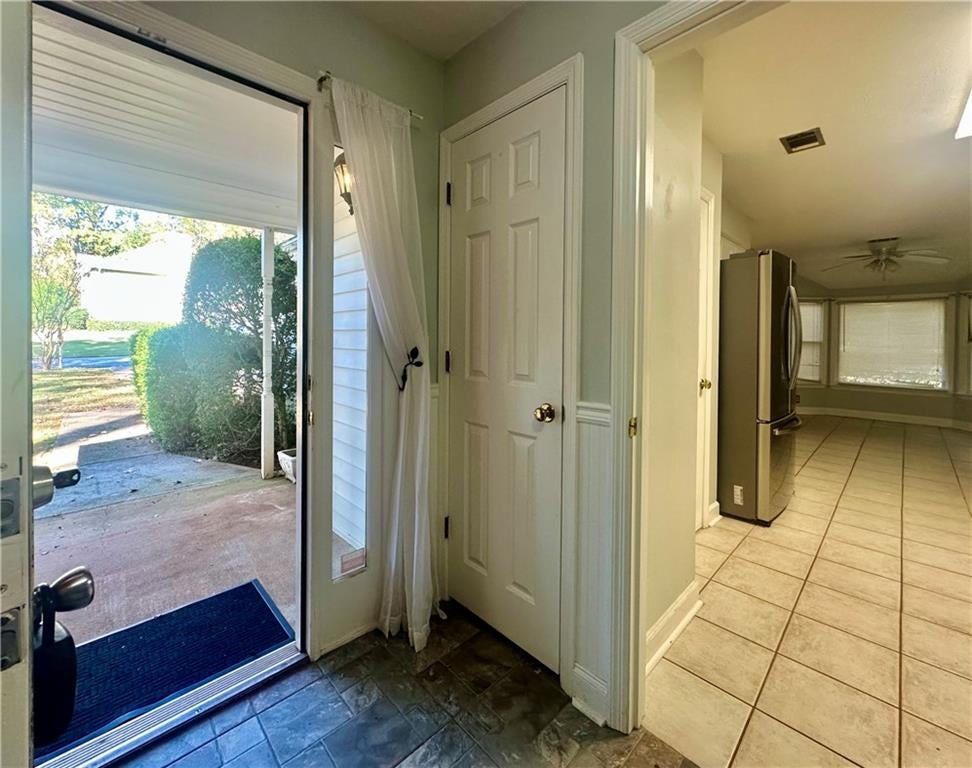
Why rent an apartment when you can own a beautiful home with 0.32 acres of land and enjoy your own private garden? Welcome to this well-maintained, move-in-ready ranch home in a desirable Gwinnett County location! Priced at just $345,000, this is a wonderful opportunity for first-time homebuyers, downsizers, or anyone looking for affordable homeownership and room to enjoy the outdoors. Conveniently located near Sugarloaf Mills, Downtown Lawrenceville, short drive to Duluth, Lawrenceville Suwanee highways, I316, I85 and a variety of shopping, dining, and grocery options, this home also sits directly across from the community swim and tennis facilities. Situated on a level 0.32-acre lot, this inviting home features a welcoming foyer, a bright family room with vaulted ceilings and a brick fireplace, and plenty of natural light. The separate dining room provides additional space for entertaining, while the kitchen offers white cabinetry, granite countertops, and its own breakfast area. Used to be the model home of community, this thoughtfully designed floor plan includes a spacious primary suite with a large walk-in closet, updated master bath accessible for wheelchair, two additional bedrooms, and a second full bathroom. Enjoy the updated LVP flooring throughout—NO CARPET! Fresh, neutral paint throughout creates a clean, welcoming feel. Roof, HVAC were replaced in 2018 and water heater was replaced in 2024.With a functional single-level layout, spacious yard, and convenient location, this home offers comfort, value, and the opportunity to make it your own. Stop paying rent and start building equity in a home you can call your own. Schedule your showing today!

Save
Ask
Tour
Hide
Share
Listing Snapshot
Price 
$345,000
Days On Site 
0 Days
Bedrooms 
3
Inside Area (SqFt) 
1,481 sqft
Total Baths 
2
Full Baths 
2
Partial Baths 
N/A
Lot Size 
0.32 Acres
Year Built 
1987
MLS Number 
7861925
Status 
Active
Property Tax 
$4,633
HOA/Condo/Coop Fees 
$50 monthly
Sq Ft Source 
Public Records
Friends & Family
Recent Activity
6 hours agoStatus changed to Active
6 hours agoListing updated with changes from the MLS
14 hours agoListing first seen on site
General Features
Acres 
0.32
Attached Garage 
Yes
Foundation 
Slab
Garage 
Yes
Garage Spaces 
1
Land Lease 
No
Levels 
One
Parking 
AttachedGarageGarage Door Opener
Parking Spaces 
2
Property Sub Type 
Single Family Residence
Sewer 
Public Sewer
SqFt Above 
1481
SqFt Total 
1481
Style 
Ranch
Utilities 
Electricity AvailableSewer AvailableWater Available
Water Source 
Public
Interior Features
Appliances 
DishwasherGas RangeMicrowaveRefrigerator
Basement 
None
Cooling 
Central Air
Electric 
220 Volts
Fireplace 
Yes
Fireplace Features 
Gas LogLiving Room
Fireplaces 
1
Flooring 
Laminate
Heating 
CentralNatural Gas
Interior 
Breakfast BarEat-in KitchenIn-Law FloorplanDouble VanityEntrance FoyerVaulted Ceiling(s)Walk-In Closet(s)
Laundry Features 
Common AreaGas Dryer HookupIn Kitchen
Main Level Bedrooms 
3
Save
Ask
Tour
Hide
Share
Exterior Features
Construction Details 
BrickVinyl Siding
Exterior 
Private EntrancePrivate Yard
Fencing 
Back Yard
Lot Features 
Back YardClearedLevelPrivate
Other Structures 
None
Patio And Porch 
Covered
Pool Features 
None
Road Frontage 
City Street
Roof 
CompositionShingle
Spa Features 
None
View 
City
Waterfront Features 
None
Waterview 
City
Community Features
Accessibility Features 
Accessible BedroomAccessible ClosetsAccessible DoorsAccessible EntranceAccessible Full BathAccessible KitchenAccessible Washer/Dryer
Association Fee 
$600.0
Association Fee Frequency 
Annually
Community Features 
ClubhouseParkPlaygroundPoolTennis Court(s)
Horse Property 
None
Financing Terms Available 
ConventionalFHAVA Loan
Roads 
Asphalt
Schools
School District
Unknown
Elementary School
McKendree
Middle School
Creekland - Gwinnett
High School
Collins Hill
Listing Courtesy Of: Dao Tran of Simply Homes ATL, LLC Broker: 657-246-7121 Prefer Ph#:dao.tran@simplyhomesatl.com

Listings identified with the FMLS IDX logo come from FMLS and are held by brokerage firms other than the owner of this website and the listing brokerage is identified in any listing details. Information is deemed reliable but is not guaranteed. If you believe any FMLS listing contains material that infringes your copyrighted work, please click here to review our DMCA policy and learn how to submit a takedown request.



© 2017-2026 First Multiple Listing Service, Inc.

Neighborhood & Commute
Source: Walkscore
Disclosure: Community information and market data powered by Constellation Data Labs. Information is deemed reliable but not guaranteed.
Save
Ask
Tour
Hide
Share
Scroll to Top