Home search

Lake Lanier Homes for Sale

Live MLS listings across the lake, from deep-water lakefront and private docks to lake-access homes and luxury estates, refined by the details that actually matter on Lanier.

Price
Beds
Baths
Save Search
Save
Ask
Tour
Hide
Share
$379,900
New Listing

110 Midway Road NW
Marietta, GA 30064

Single Family Residence|Coming Soon
3
Beds
2
Total Baths
2
Full Baths
1,263
SqFt
$301
/SqFt
2004
Built
County:
Cobb
Listing Courtesy Of: Luke Mayben of Chapman Hall Realtors Broker: 404-252-9500 Prefer Ph#:lukemayben@rocketmail.com
Call Now: 770-519-9160
Is this the listing for you? We can help make it yours.
770-519-9160
110 Midway Road NW110 Midway Road NW110 Midway Road NW110 Midway Road NW
Save
Ask
Tour
Hide
Share

Mortgage Calculator

Monthly Payment (Est.)

Enter an interest rate to see your estimated monthly payment.
Calculator powered by Showcase IDX, a Constellation1 Company. Copyright ©2026 Information is deemed reliable but not guaranteed.

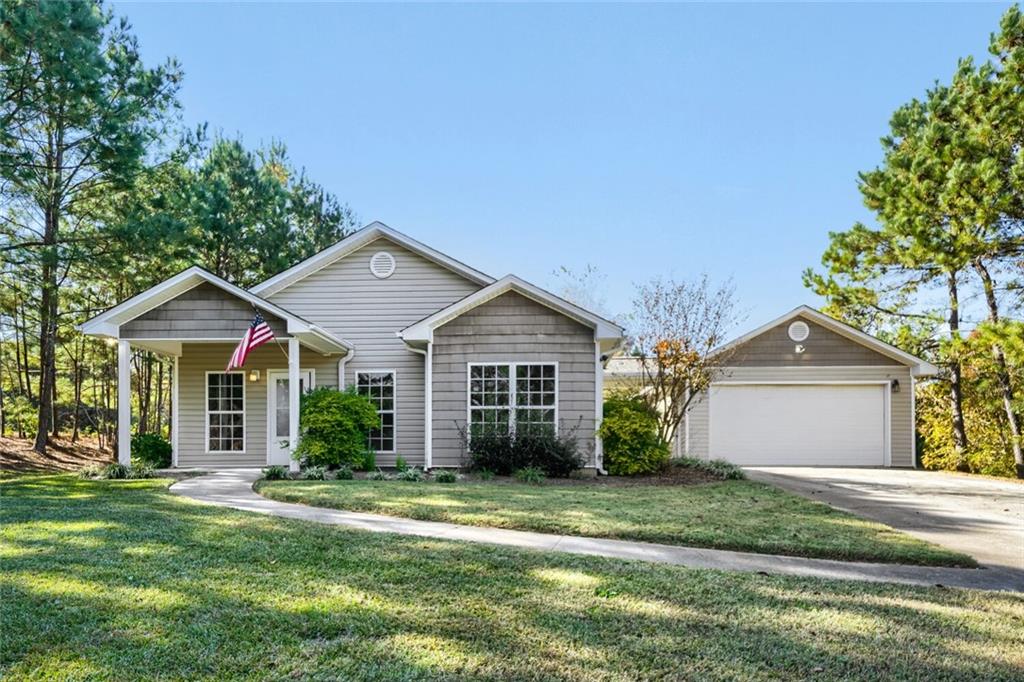
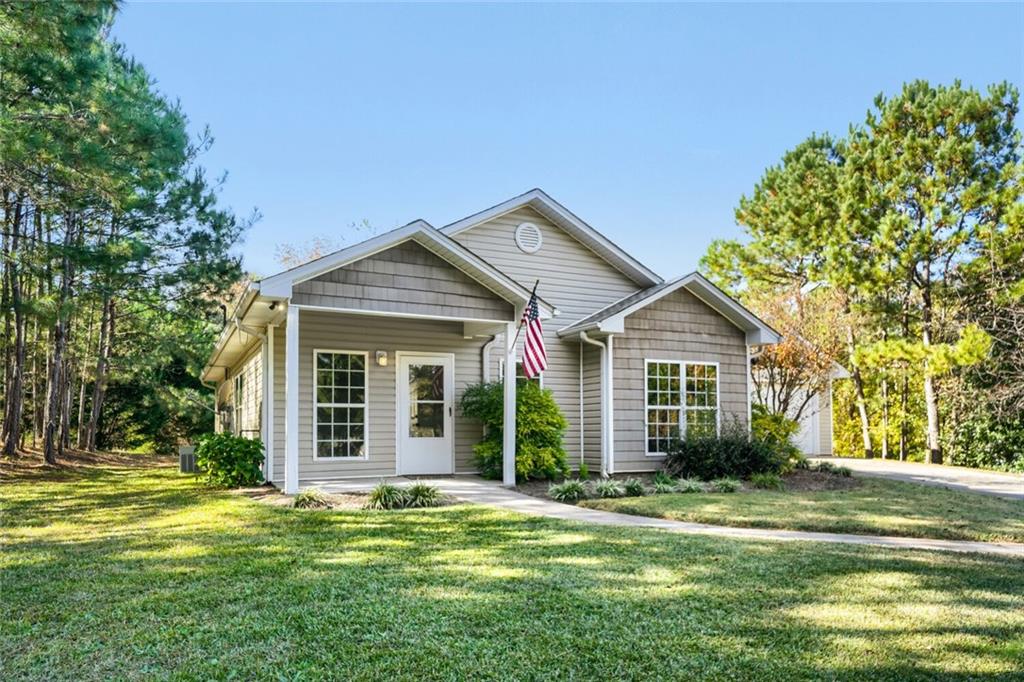
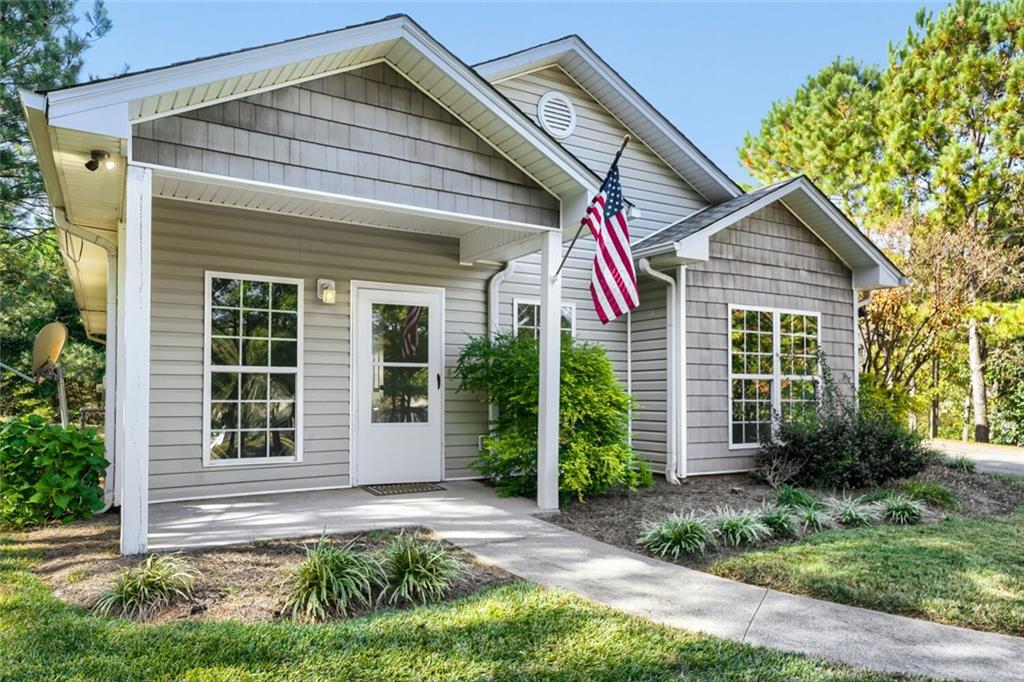
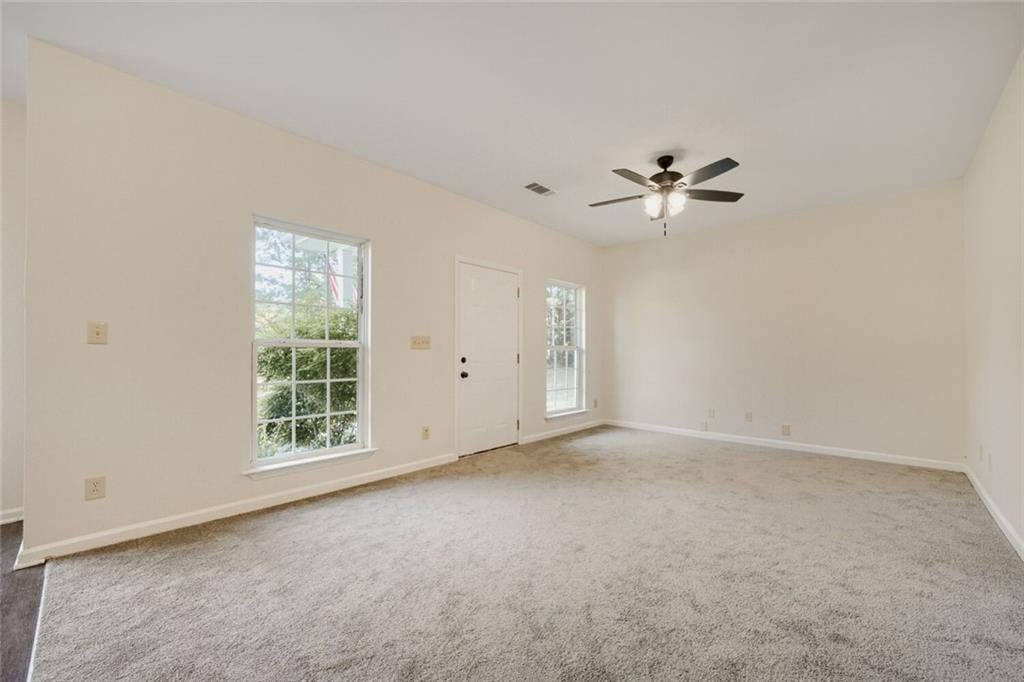
Welcome to your next chapter! Nestled in quiet and friendly Marietta. 110 Midway is an exceptional property designed to adapt to your lifestyle. Combining modern comfort, a functional layout, and an unbeatable location, this home is a rare find for anyone looking to plant deep roots in a vibrant community. Position your household for success. One of this home's standout features is its location within some of Cobb County's most highly acclaimed, top-rated public school districts. The nearby schools consistently rank among the best in the area for academic excellence, sports, and robust extracurricular programs, offering an incredible educational foundation. This property provides an exceptional lot at one of the best prices in the zip code. Don't miss the chance to secure a beautiful home in a community that checks every single box.

Save
Ask
Tour
Hide
Share
Listing Snapshot
Price 
$379,900
Days On Site 
0 Days
Bedrooms 
3
Inside Area (SqFt) 
1,263 sqft
Total Baths 
2
Full Baths 
2
Partial Baths 
N/A
Lot Size 
0.688 Acres
Year Built 
2004
MLS Number 
7861953
Status 
Coming Soon
Property Tax 
$3,080
HOA/Condo/Coop Fees 
N/A
Sq Ft Source 
Public Records
Friends & Family
Recent Activity
10 hours agoListing first seen on site
10 hours agoListing updated with changes from the MLS
General Features
Acres 
0.688
Attached Garage 
Yes
Foundation 
Slab
Garage 
Yes
Garage Spaces 
2
Land Lease 
No
Levels 
One
Parking 
AttachedCoveredGarageGarage Door OpenerKitchen LevelParking PadDriveway
Parking Spaces 
4
Property Sub Type 
Single Family Residence
Security 
Smoke Detector(s)Carbon Monoxide Detector(s)Fire AlarmSecured Garage/Parking
Sewer 
Septic Tank
SqFt Total 
1263
Style 
Ranch
Utilities 
Cable AvailableElectricity AvailableNatural Gas AvailablePhone AvailableUnderground UtilitiesWater Available
Water Source 
Public
Interior Features
Appliances 
DishwasherElectric OvenElectric Range
Basement 
None
Cooling 
Ceiling Fan(s)Central AirElectricGasHeat Pump
Electric 
220 Volts220 Volts in Laundry
Fireplace Features 
Fire Pit
Flooring 
CarpetVinyl
Heating 
CentralElectricHot WaterNatural Gas
Interior 
Breakfast BarPantryHigh Speed InternetMaster Downstairs
Laundry Features 
Electric Dryer HookupIn KitchenMain Level
Main Level Bedrooms 
3
Window Features 
Wood Frames
Save
Ask
Tour
Hide
Share
Exterior Features
Construction Details 
Lap SidingVinyl Siding
Exterior 
LightingRain Gutters
Fencing 
None
Frontage 
0
Lot Features 
ClearedFront YardLandscapedLevelRectangular Lot
Other Structures 
Garage(s)StorageWorkshop
Patio And Porch 
Front PorchPatioRear Porch
Pool Features 
None
Road Frontage 
County Road
Roof 
Shingle
Spa Features 
None
View 
Trees/Woods
Waterfront Features 
None
Waterview 
Trees/Woods
Windows/Doors 
Wood Frames
Community Features
Accessibility Features 
Accessible BedroomAccessible ClosetsAccessible Entrance
Community Features 
None
Horse Property 
None
Financing Terms Available 
CashConventionalFHAVA Loan
Roads 
ConcretePaved
Schools
School District
Unknown
Elementary School
Due West
Middle School
Lost Mountain
High School
Harrison
Listing Courtesy Of: Luke Mayben of Chapman Hall Realtors Broker: 404-252-9500 Prefer Ph#:lukemayben@rocketmail.com

Listings identified with the FMLS IDX logo come from FMLS and are held by brokerage firms other than the owner of this website and the listing brokerage is identified in any listing details. Information is deemed reliable but is not guaranteed. If you believe any FMLS listing contains material that infringes your copyrighted work, please click here to review our DMCA policy and learn how to submit a takedown request.



© 2017-2026 First Multiple Listing Service, Inc.

Neighborhood & Commute
Source: Walkscore
Disclosure: Community information and market data powered by Constellation Data Labs. Information is deemed reliable but not guaranteed.
Save
Ask
Tour
Hide
Share
Scroll to Top